
Orange County Project Planning
An outdoor project should be planned as part of the house, not as a collection of attractive products.
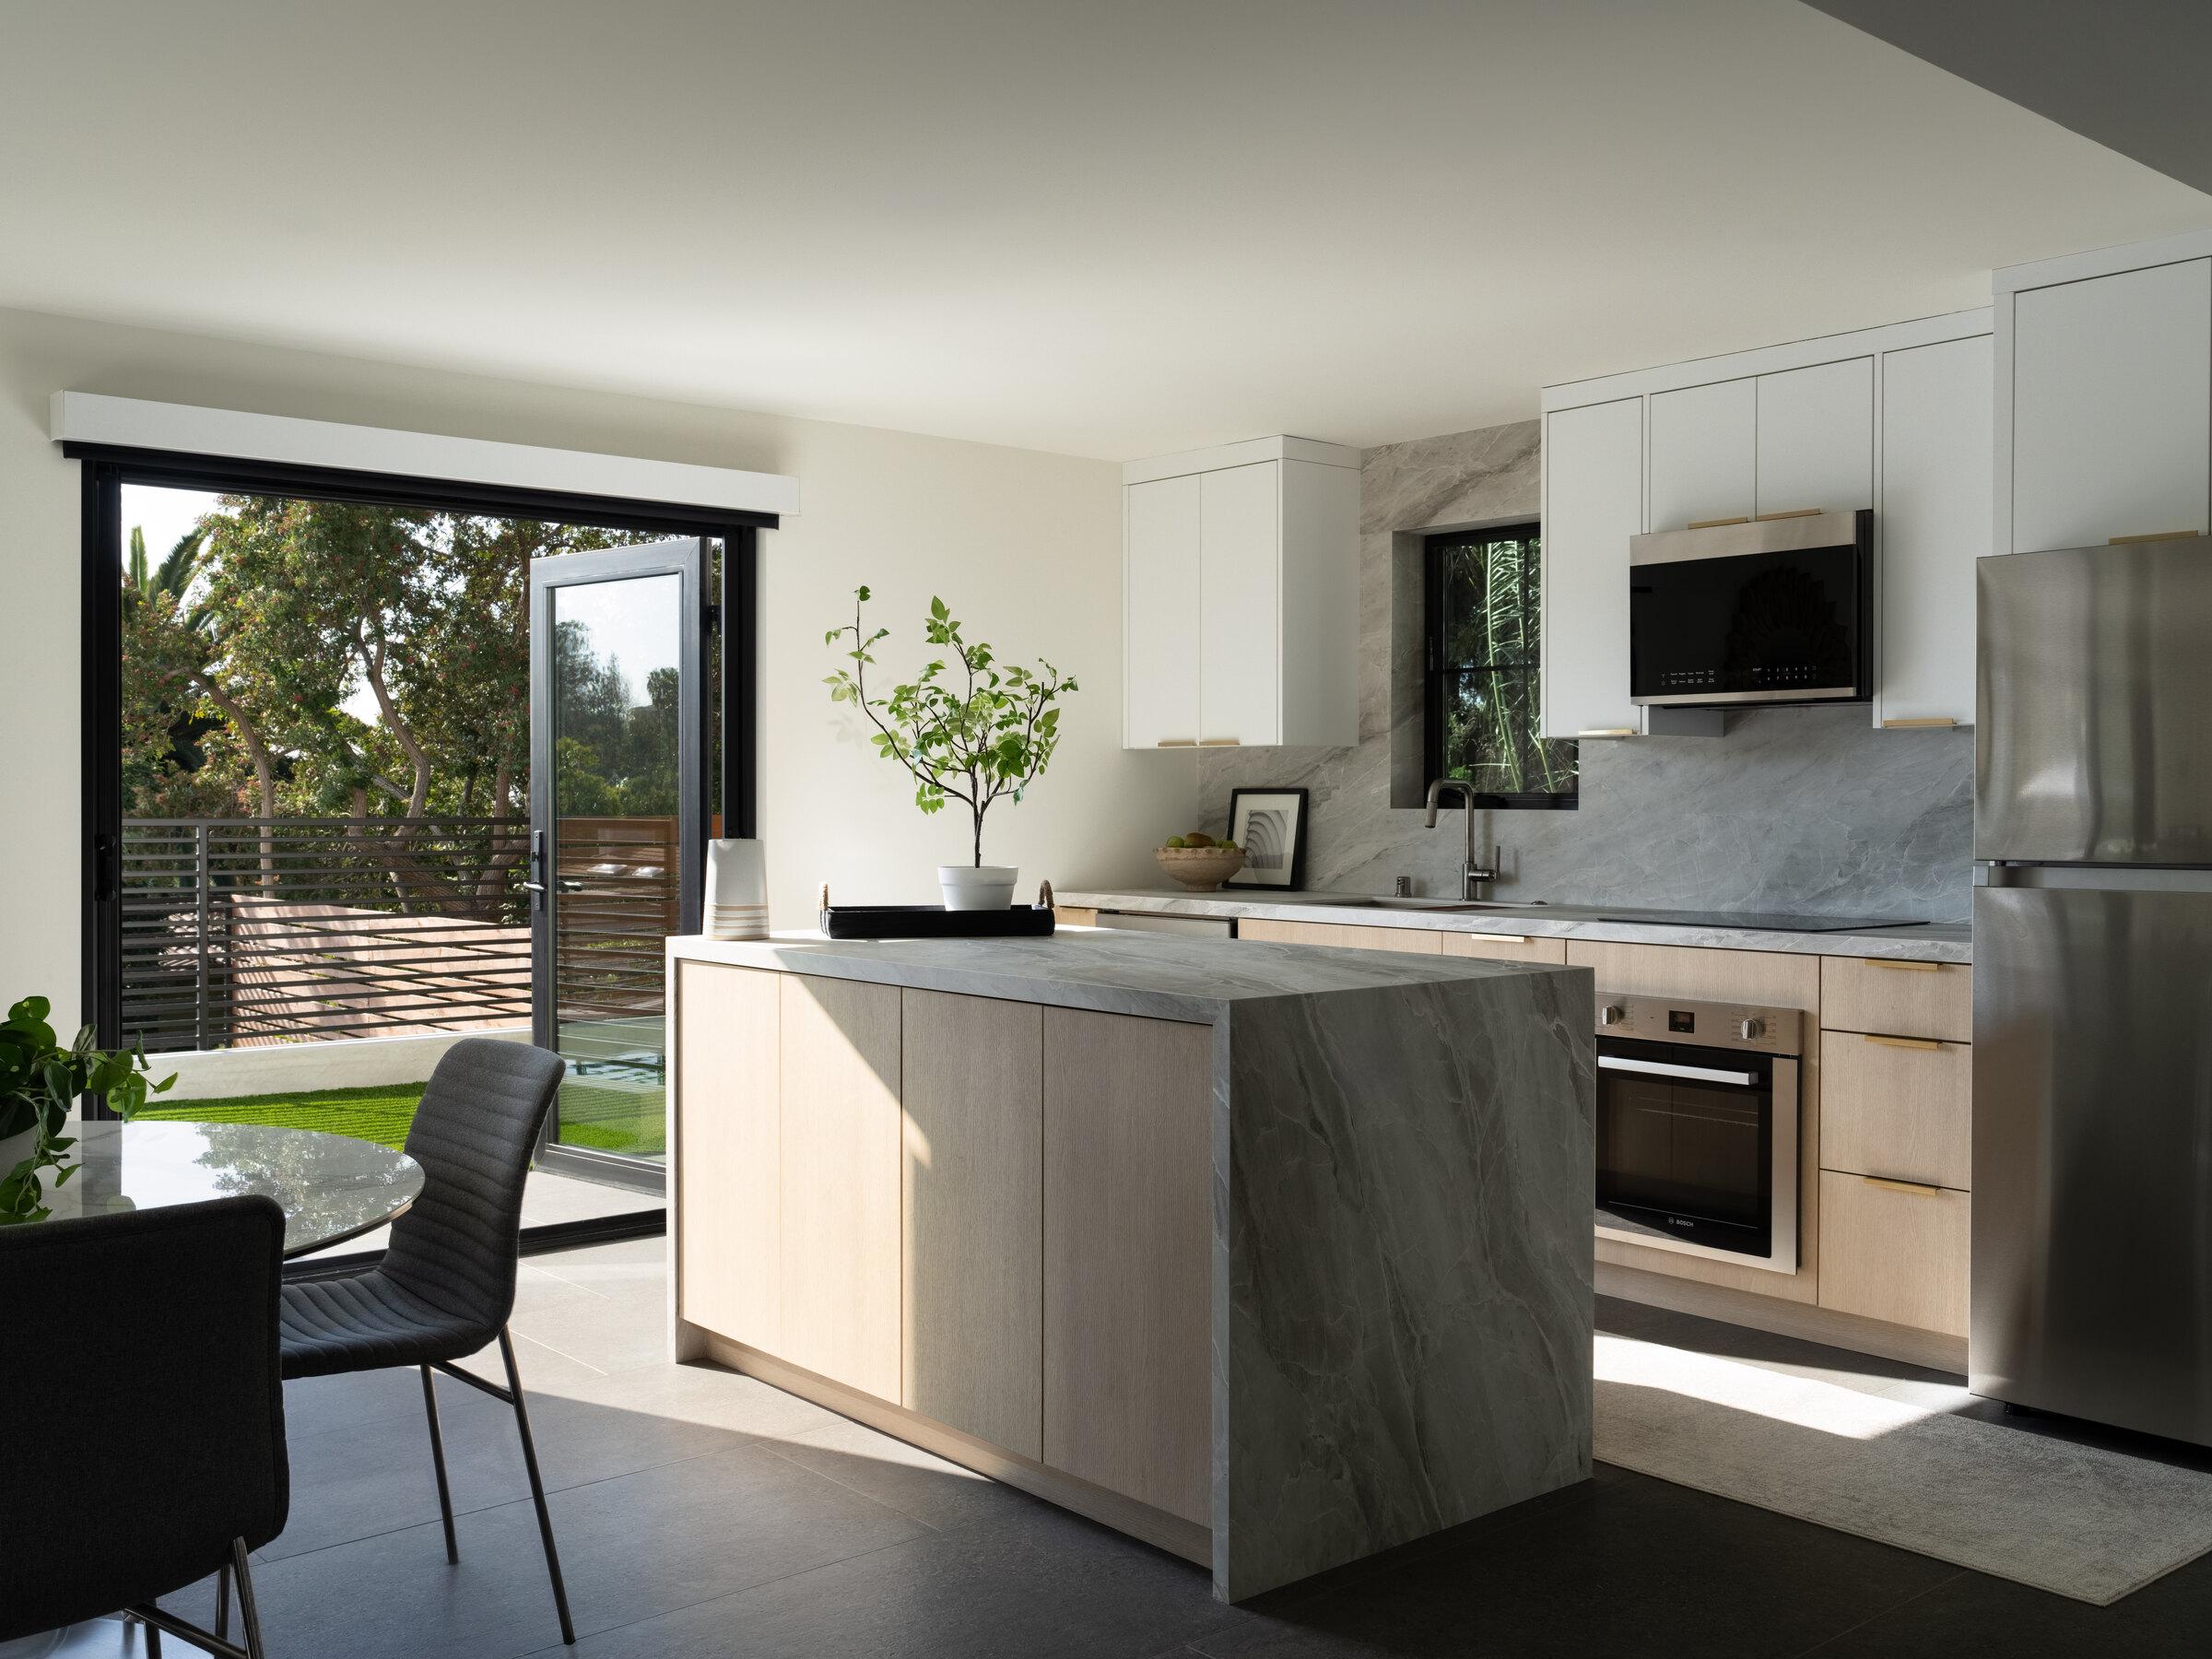
Outdoor living space planning in Orange County starts with the weather, but a successful patio, outdoor kitchen, deck, or entertaining area requires more than choosing finishes. The project must work with the house, drainage, sun, wind, utilities, property constraints, maintenance expectations, and the way you actually plan to use it.
Start by defining the experience you want, then develop the scope around it.
Begin outdoor living space planning with how it should work
“Create an outdoor room” can mean very different things. Do you want weekday dining, large gatherings, a quiet place to read, a cooking area, space for children, or a transition between the house and pool?
Write down who will use the space, how many people it should accommodate, when it will be used, and what must be stored nearby. These decisions determine size, circulation, shade, lighting, power, seating, and the relationship to the interior.
Plan the connection to the house
The door location may matter more than the grill. A beautiful outdoor kitchen is inconvenient if food, dishes, and trash must travel through a living room. A wide opening can improve connection but may affect structure, energy performance, waterproofing, flooring transitions, and usable wall space inside.
Test the complete path from indoor preparation to outdoor use. Consider door operation, screens, thresholds, weather exposure, floor elevations, accessibility, and where people gather when the doors are open.
Read the site before placing features
Observe the yard at different times of day. Note direct sun, reflected heat, wind, noise, privacy, views, irrigation, existing trees, roof drainage, slopes, and areas where water collects.
A shade structure placed from a midday photograph may not protect the seating area during late-afternoon use. A fire feature may conflict with wind or clearance requirements. A deck or hardscape change can redirect water toward the house if drainage is treated as an afterthought.
Drainage and waterproofing are scope items. They should be investigated and priced before decorative paving or finish materials are selected.
Coordinate utilities before finishes
Outdoor kitchens, heaters, lighting, fans, fountains, spas, and entertainment equipment may require gas, electrical, water, waste, data, or dedicated circuits. The route to those services can affect cost as much as the fixture itself.
Document equipment specifications and likely locations before hardscape is installed. Future sleeves and conduit can be inexpensive during excavation and disruptive after the project is finished.
Separate permanent construction from movable elements
Not every function needs to be built in. Freestanding furniture, umbrellas, planters, grills, and storage can preserve flexibility and reduce cost. Permanent construction makes sense when it improves durability, utility coordination, weather protection, or the architecture of the house.
Compare what must be fixed with what can remain adaptable. This is especially useful when the household’s needs may change.
Choose materials for exposure and maintenance
Exterior materials face sun, moisture, salt air in some locations, temperature changes, irrigation, and frequent cleaning. Ask how each finish ages, how it is repaired, whether replacement pieces will remain available, and what maintenance the owner must perform.
A material that looks perfect on installation day may not be the right choice if its maintenance needs do not fit your life. Include substrate preparation, drainage, fastening, sealing, and transitions in the scope rather than pricing only the visible finish.
Understand approvals and property constraints
Depending on the work, planning may need to address building permits, electrical or plumbing permits, structural engineering, setbacks, easements, fire separation, pool barriers, grading, and homeowners association review. Requirements vary by property and jurisdiction.
Identify the reviewing agencies early. Do not order custom structures or commit to equipment locations until the relevant constraints are understood.
Build a complete outdoor-project budget
Outdoor budgets often miss work that is not visible in the inspiration photograph. Include demolition, access, hauling, grading, drainage, foundations, utility trenching, engineering, permits, lighting, landscape repair, irrigation changes, furniture, appliances, and contingency.
Price optional elements separately. That allows you to protect the core function if the complete wish list exceeds the budget.
An outdoor living space planning checklist
- Desired activities and realistic number of users
- Indoor and outdoor circulation
- Sun, shade, wind, privacy, and views
- Drainage, slopes, and waterproofing
- Gas, electrical, water, waste, and data needs
- Permanent construction versus movable furnishings
- Material durability and maintenance
- Permits, engineering, HOA review, and property constraints
- Complete project costs and phased alternatives
A strong outdoor project is not defined by how many features it contains. It is defined by whether the space supports the way you want to live and whether the scope, budget, and site conditions agree before construction begins.
Turn the outdoor idea into a buildable plan.
We help Orange County homeowners define the scope, identify site risks, test the budget, and prepare for meaningful contractor pricing.