
Orange County ADU Planning
Before choosing a plan or asking for bids, define what the ADU must accomplish and what the property can support.
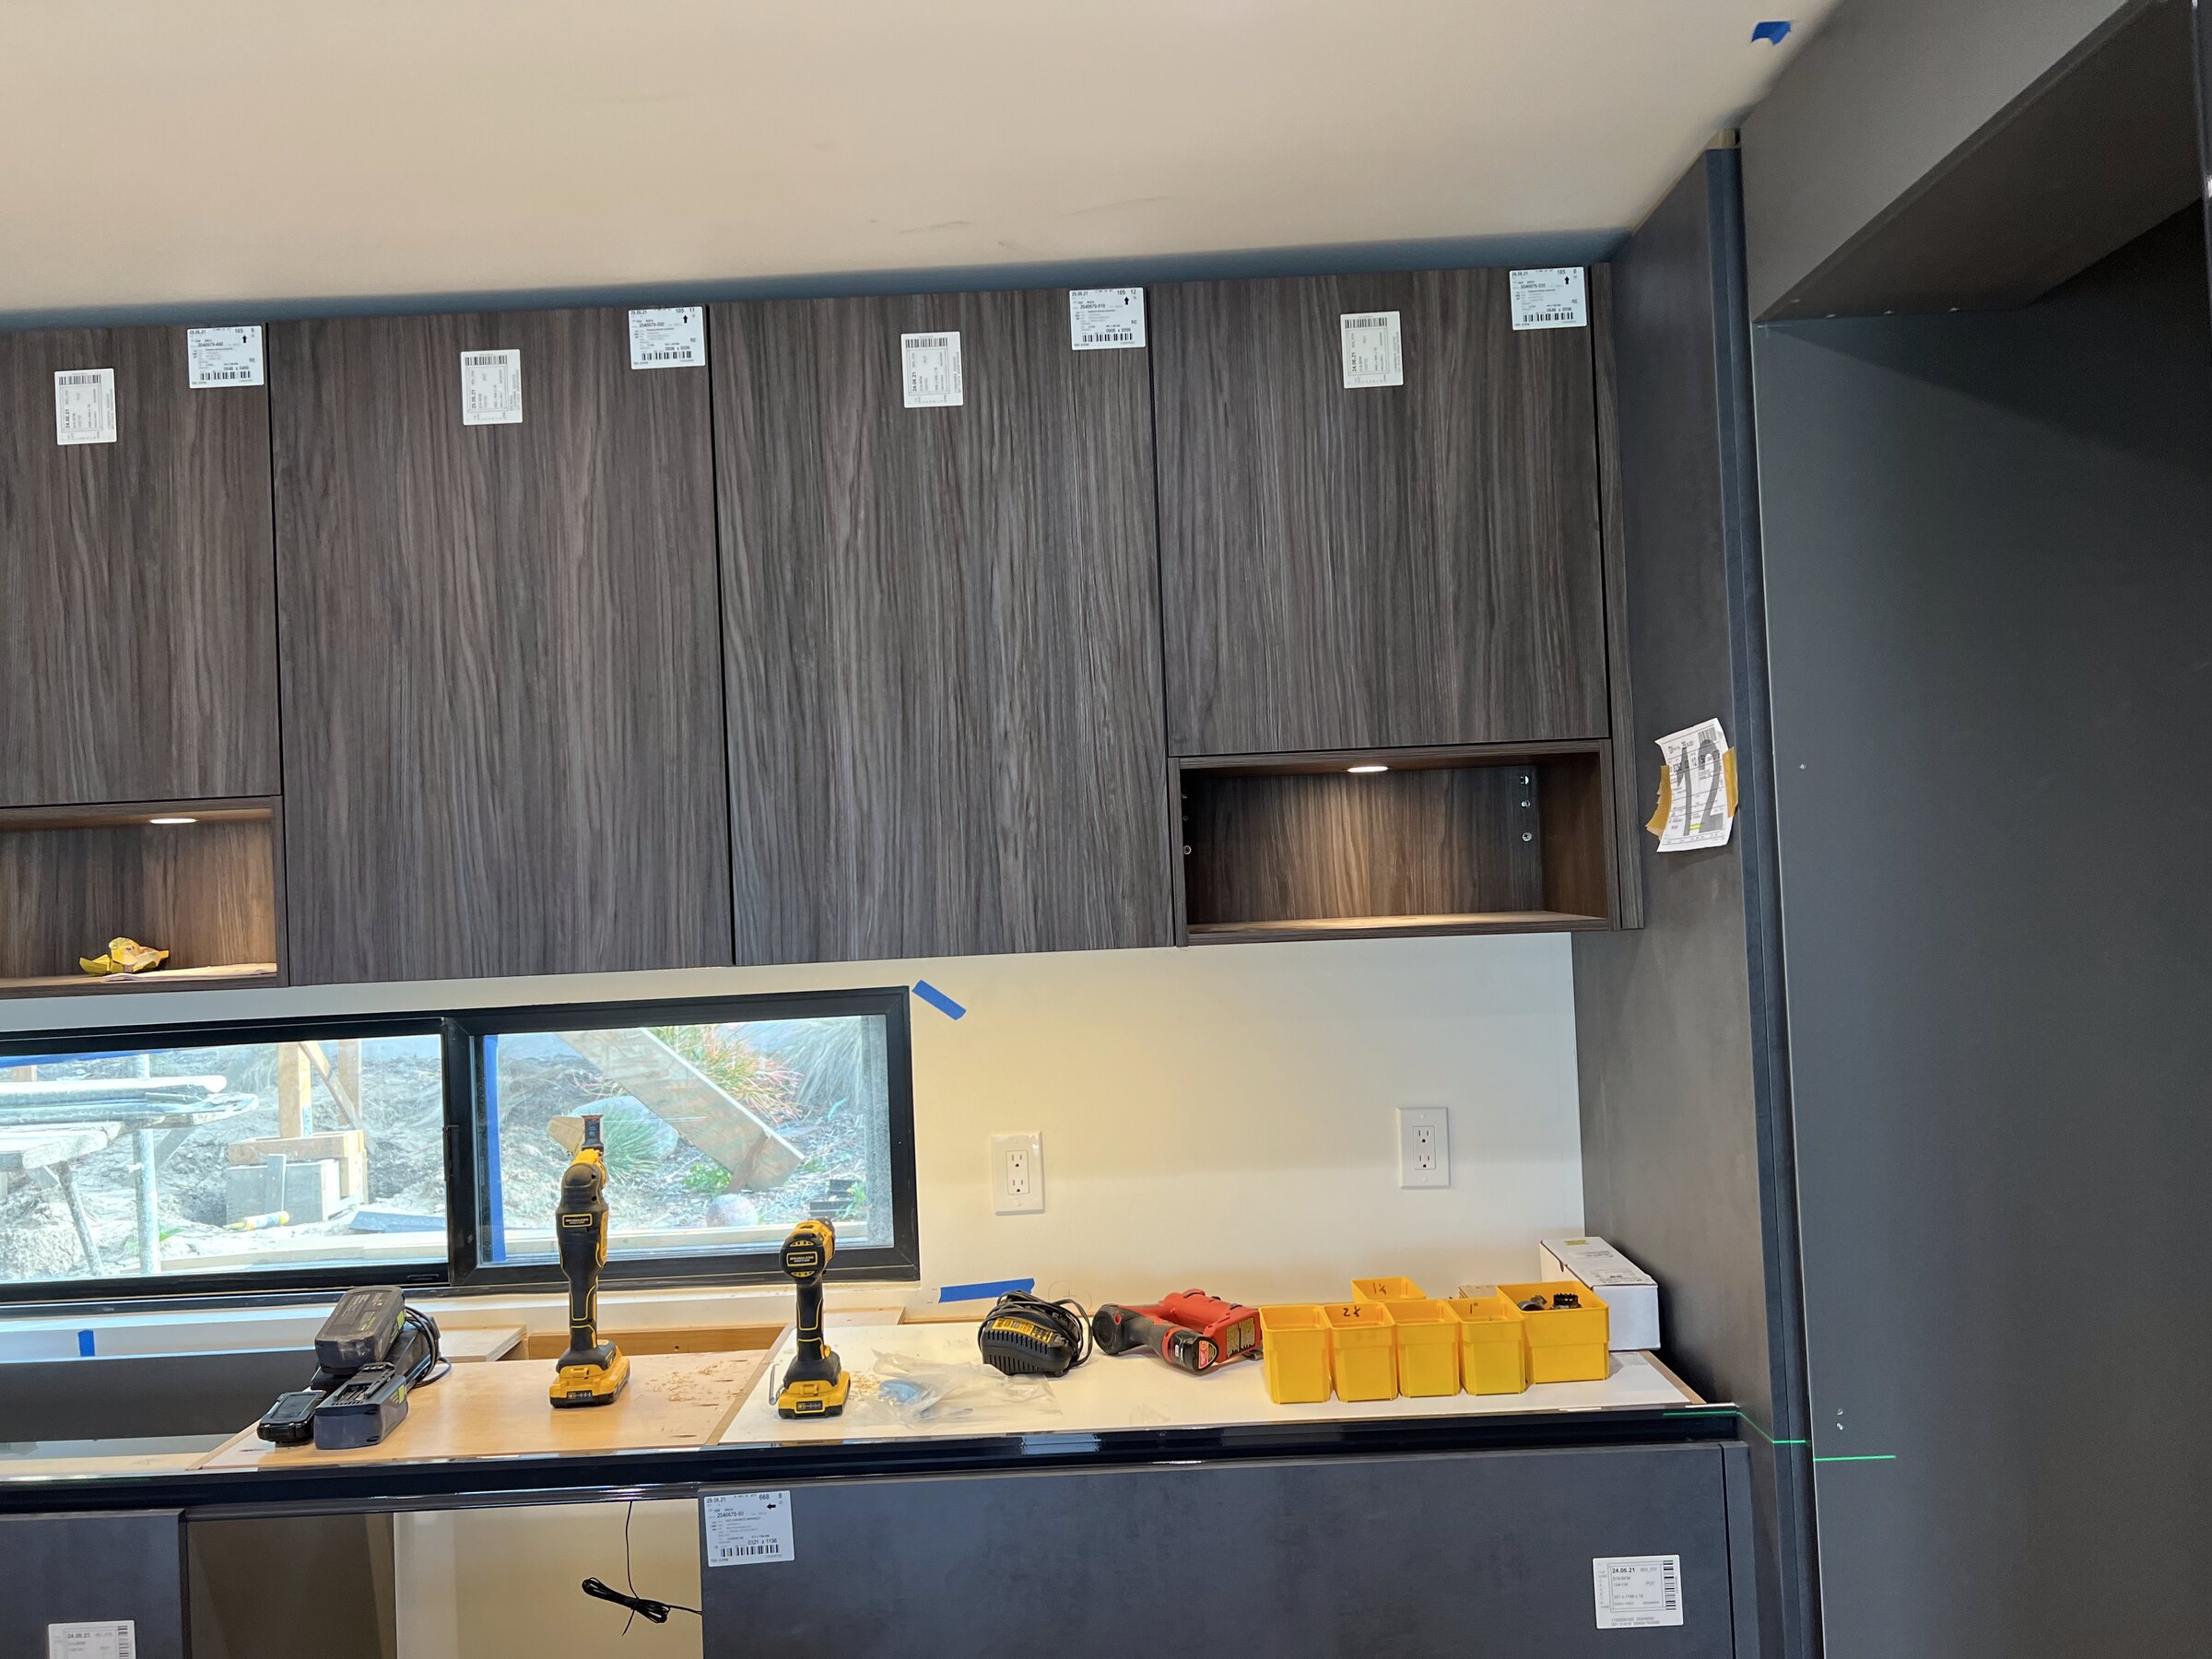
ADU planning in Orange County should begin with purpose and property feasibility. An accessory dwelling unit can provide housing for family, rental income, private space for a caregiver, or flexibility as household needs change. It can also become an expensive design exercise if the project begins with a floor plan before the owner understands the site, approvals, utilities, and full budget.
The first question is not “Which ADU plan should I buy?” It is “What outcome must this property and investment support?”
Define the purpose before the size
An ADU intended for an aging parent has different priorities from a long-term rental or a flexible guest space. Privacy, accessibility, parking, laundry, storage, outdoor area, sound control, and the relationship to the main house all depend on intended use.
Write down the primary use, likely occupants, expected duration, privacy needs, and financial expectations. A larger unit is not automatically a better investment if it adds cost without improving the desired outcome.
Compare the basic project types
The property may support a detached ADU, an attached addition, a conversion of existing space, or a junior accessory dwelling unit. Each path has different implications for the main house, site work, utilities, structural changes, privacy, and cost.
A garage conversion may appear economical because the walls already exist, but the structure may need foundation, moisture, energy, fire-safety, ceiling, utility, or parking-related work. A detached unit may preserve the main house but require longer utility runs and more site construction.
Compare complete scopes, not just square-foot construction assumptions.
Start ADU planning in Orange County with the actual property
Collect the available survey, assessor information, prior permits, utility information, title documents, and homeowners association rules. Identify property lines, easements, slopes, drainage, trees, existing structures, access, and likely construction staging.
California ADU law creates important opportunities, but local review, building-code compliance, site conditions, utilities, and special property constraints still matter. Use the current California Department of Housing and Community Development ADU Handbook as a statewide starting point, then confirm requirements with the city or county responsible for the property.
Do not rely on a generalized online promise that a particular unit “fits any lot.” A conceptual footprint does not confirm setbacks, access, utility capacity, fire requirements, grading, or buildability on your property.
Utilities can control the project
Locate the existing water, sewer, gas, and electrical systems and determine how the ADU could connect. Consider service capacity, trenching routes, cleanouts, meters, panels, shutoffs, drainage, and conflicts with hardscape or landscaping.
The shortest line on a sketch may cross a slab, retaining wall, pool area, tree protection zone, or finished part of the house. Utility planning should happen before design decisions make those routes harder or more expensive.
Plan for access and construction logistics
How will workers, equipment, concrete, framing materials, and debris reach the work area? Narrow side yards and occupied homes can affect labor, schedule, equipment choices, and protection requirements.
Document what must remain operational during construction, where materials can be stored, how the main house will be protected, and whether neighbors or shared access are affected.
Develop the planning package before bidding
A useful ADU planning package may include a site plan, existing-condition information, floor plans, elevations, structural drawings, energy documentation, utility plans, finish assumptions, schedules, and a written scope. The exact documents depend on the project and reviewing jurisdiction.
Drawings are part of the planning package. They communicate the decisions, but they do not replace the written scope, selections, quantities, responsibilities, and budget assumptions contractors need to price the same project.
Build a complete budget
Construction cost is only one part of an ADU investment. The working budget may also need to include design, engineering, surveys, energy work, permit and utility fees, site preparation, demolition, service upgrades, landscape repair, financing, furnishings, insurance considerations, contingency, and the owner’s carrying costs.
Separate confirmed costs from allowances and unknowns. If rental income is part of the decision, test realistic income, vacancy, operating expenses, financing costs, and the time required to reach occupancy. Avoid making the project work only by using the most optimistic number in every category.
Decide what success means before value engineering
When the initial scope exceeds the budget, return to the desired outcome. Protect the features that make the ADU work for its intended occupant. Adjust size, complexity, finishes, built-ins, site features, or phasing based on priorities rather than cutting whatever appears easiest.
Value engineering should improve the relationship between purpose and cost. It should not quietly remove the reason the project was worth doing.
Questions to answer before hiring a designer or contractor
- Who is the ADU intended to serve, now and later?
- Which ADU type best fits the property and desired use?
- Which agency reviews the property?
- What site, access, easement, drainage, or HOA constraints exist?
- Where are the utilities, and is existing capacity adequate?
- What planning documents are needed before comparable bids are possible?
- What costs sit outside the construction contract?
- Which unknowns require contingency or further investigation?
- What result would make the investment successful?
Successful ADU planning in Orange County treats the project as a housing decision. An ADU is a housing project, a site project, a financial decision, and often a long-term change to how a family uses its property. Planning those pieces together gives the design and contractor pricing a sound foundation.
Test the ADU before committing to the design.
Master Build Advisor helps Orange County homeowners organize feasibility, scope, risks, planning documents, and budget before contractor selection.