
PLANNING SERIES | ARTICLE 3 OF 5
Knowing where a dollar changes how you live, and where it does not.
A written scope lists everything you would like to do. Priorities and constraints determine what happens when that list meets the house and the budget, which it will.
Some items cost very little and change everything about how a room works. Others cost a great deal and change almost nothing you will notice. The planning that matters is learning which is which before the money is spent.
You will not know all of this on day one. Nobody does. A homeowner has no reason to know what a beam or a slab cut costs. Priorities get sharper as the costs come into focus. The point is to ask the questions deliberately, on paper, instead of finding the answers inside a bid.
The better question is, “What will it cost to do this?”
Almost anything is possible in a house. What the house often determines is the price, and the price depends heavily on how the idea is described.
A while ago, I saw a social media post showing a fireplace with shelving built flush into the wall on either side. The homeowner was asking who could build it. Plenty of contractors volunteered, but no one asked what was behind that wall.
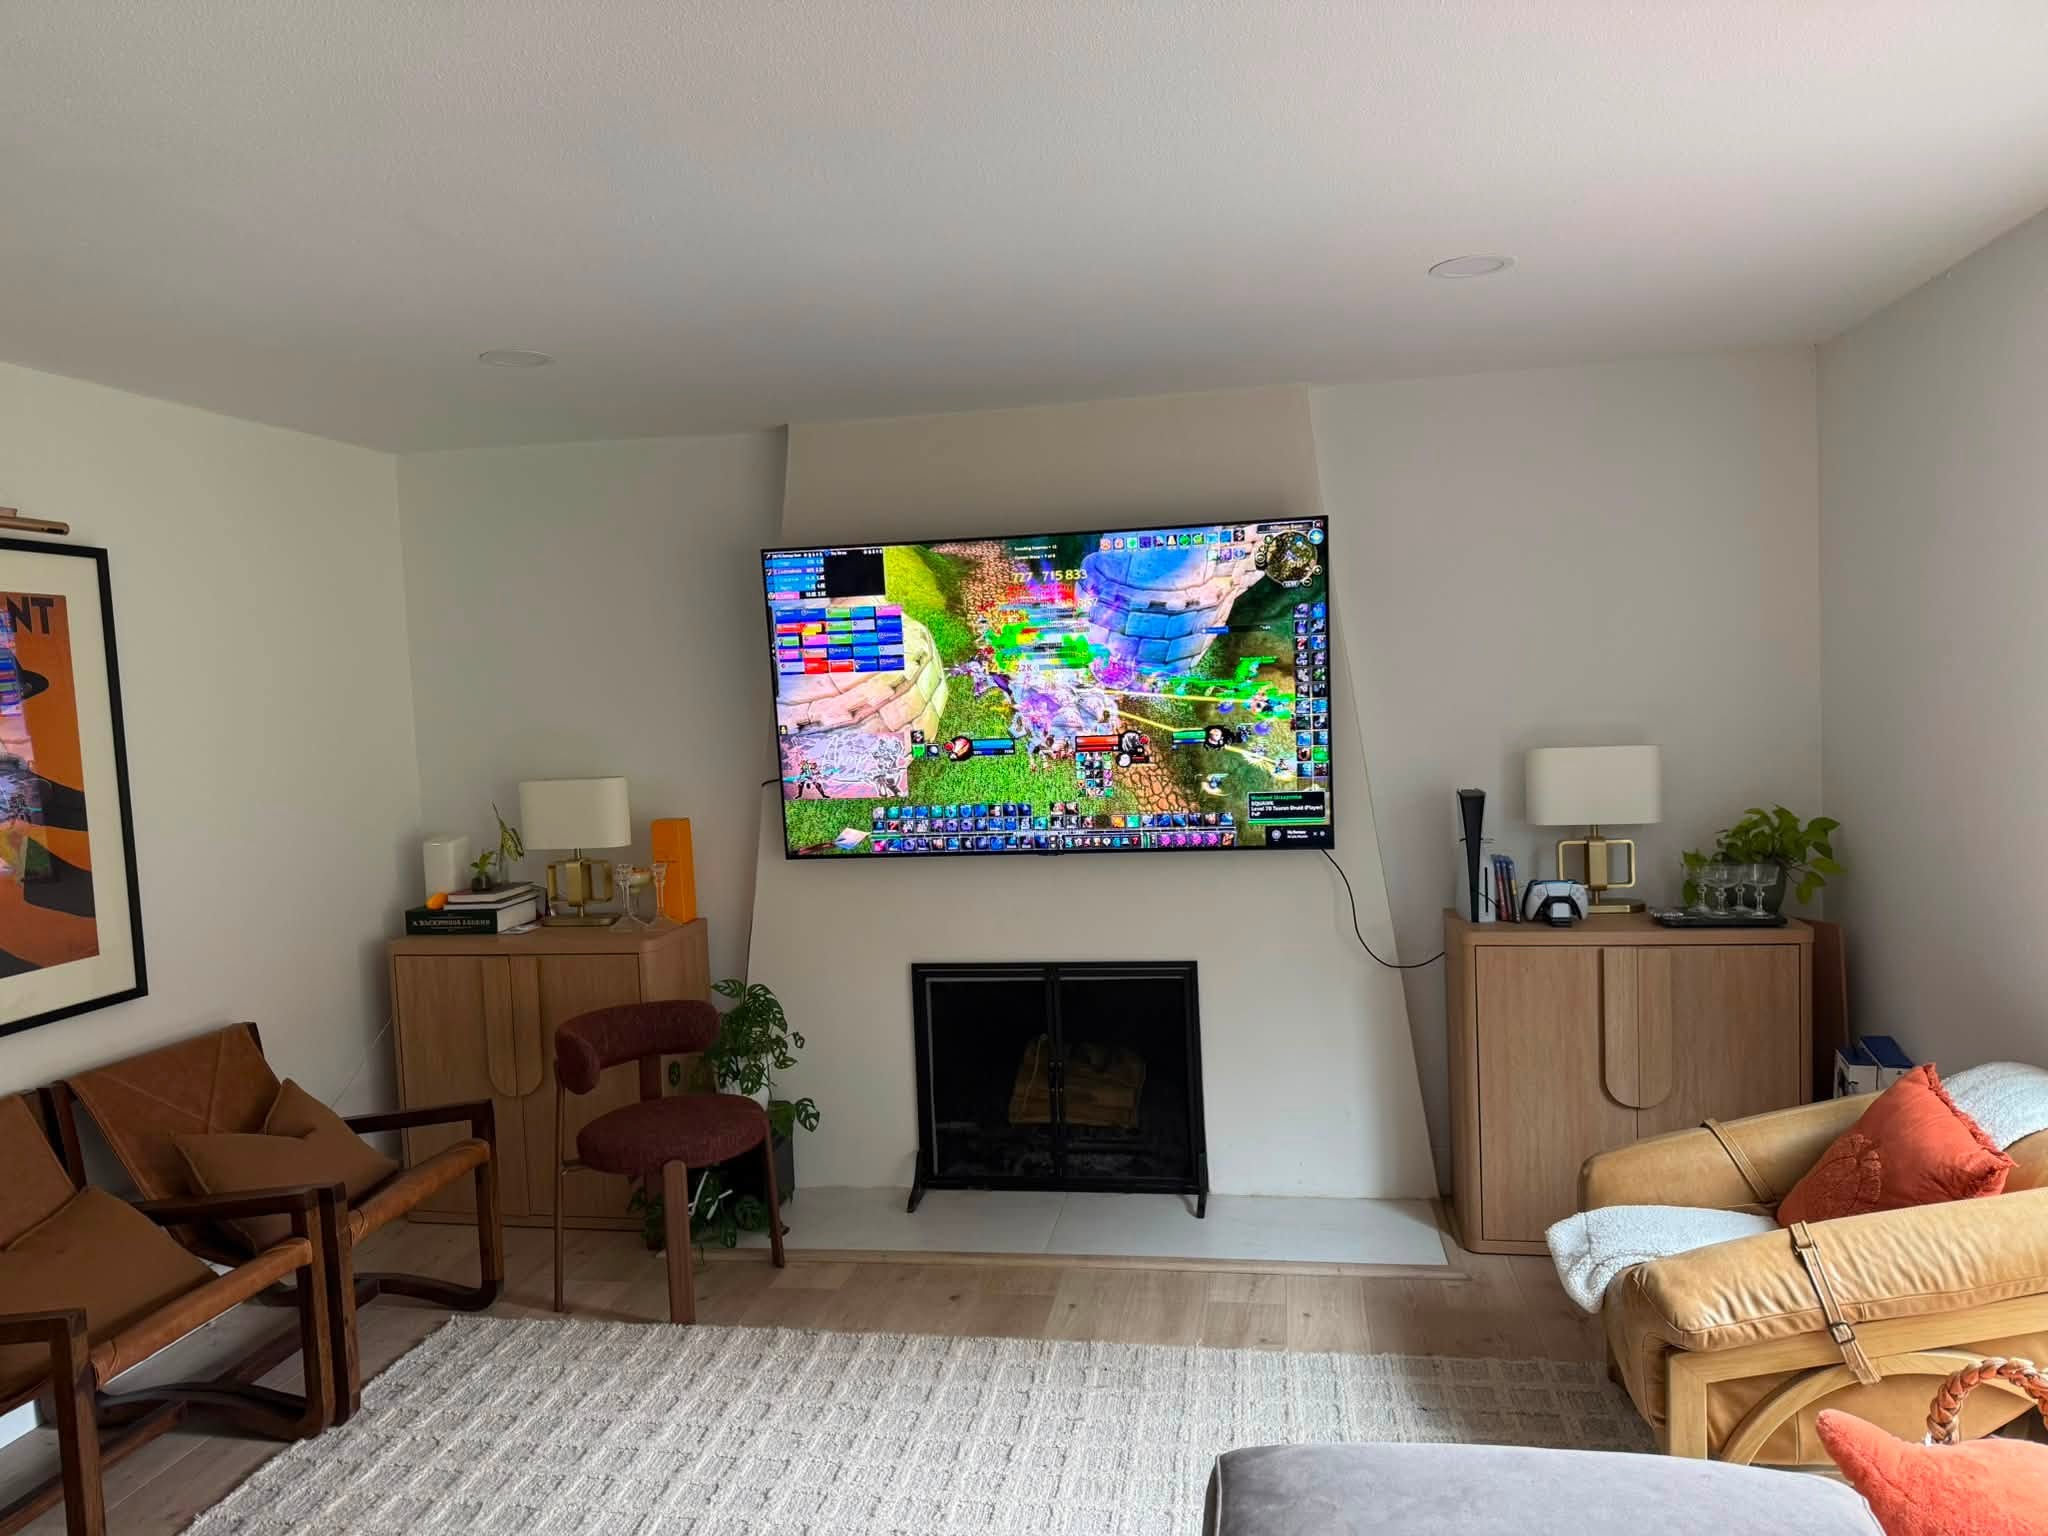
Because the wall contained a fireplace, I suspected it might be an exterior wall. If that was true, “flush built-ins” could mean pushing the house outward. That might require a new section of exterior wall, a setback review, roof work, structural details, and a permit set. Every bid the homeowner was about to receive could have included that added construction simply because the original request described one particular solution.
A similar visual outcome might be achieved with freestanding cabinets on either side of the fireplace. That route could avoid dust, permits, and the cost of changing the home’s footprint. If the homeowners were committed to a built-in appearance, another option might be shallow cabinets with the surrounding wall built forward so the cabinets read as flush, at the cost of a few inches of room. Recessing the cabinets into the wall might also be possible if the wall proved to be interior and usable space existed on the other side.
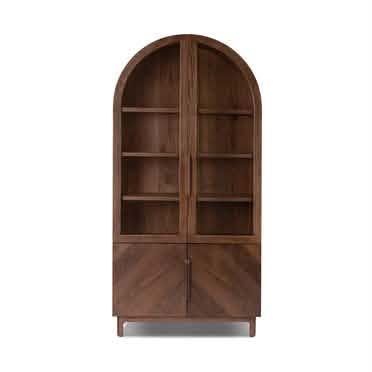
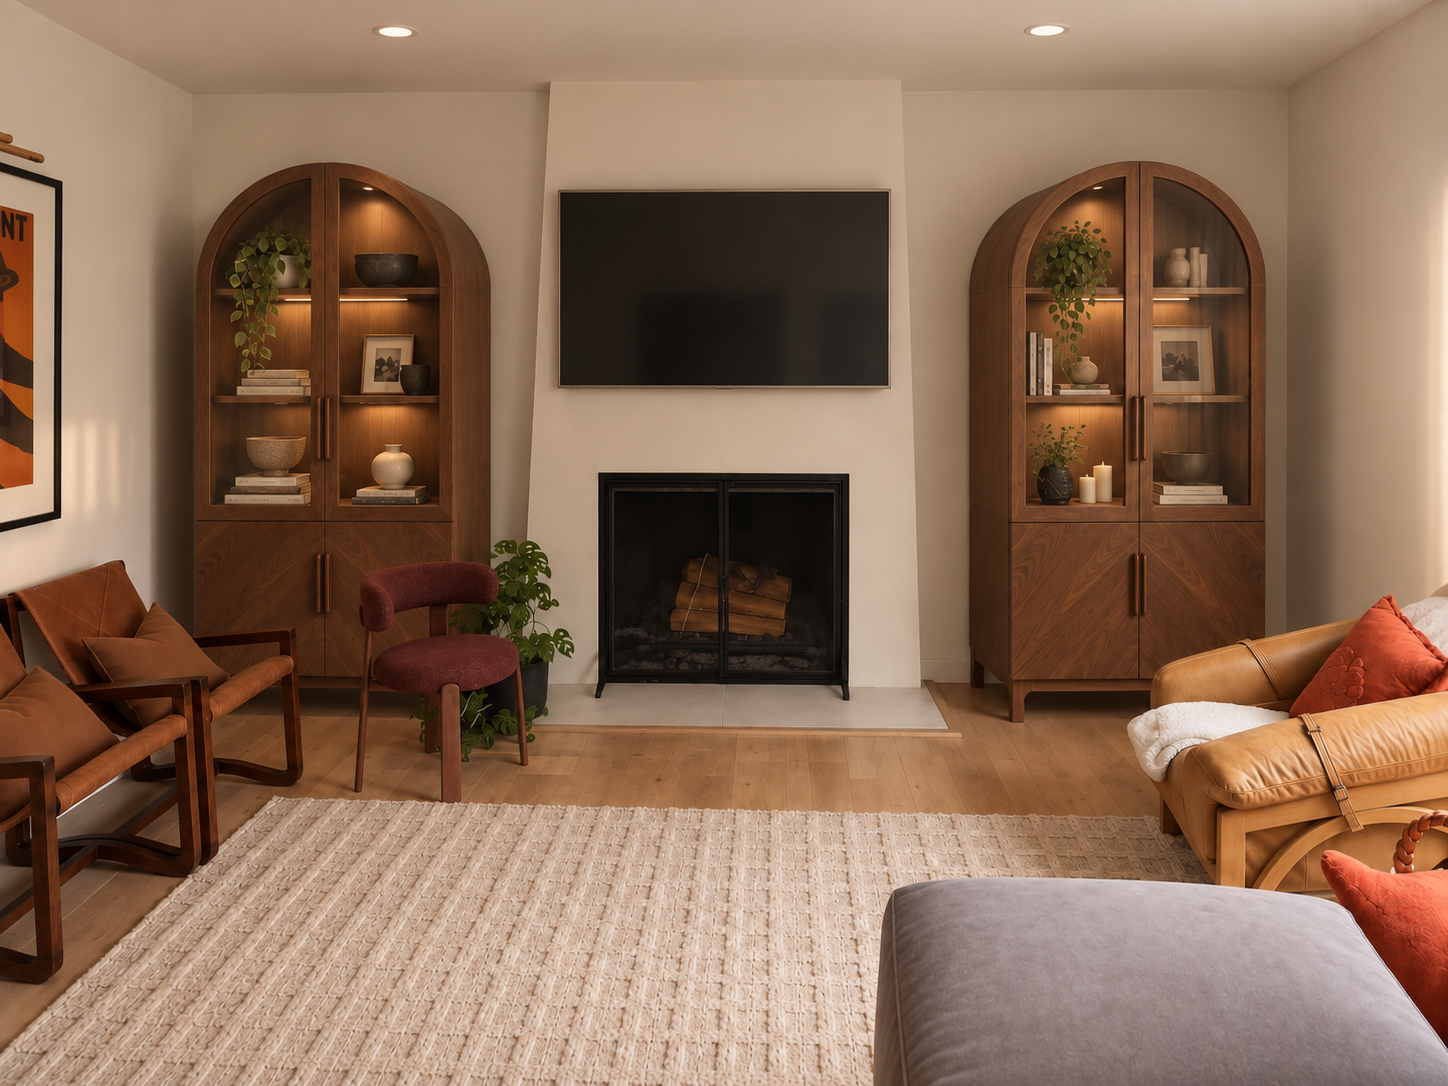
The homeowner had described the most expensive version of the idea without necessarily knowing it. One question could have opened the door to several alternatives.
This is the part of planning I care about most. It is where homeowners can often save the most money without giving up what they actually wanted.
Look behind the visible change
The same principle applies behind every wall. A bearing wall can come out, but an engineer may need to size a beam. The beam may need posts, and the posts may require new footings. That can mean demolition into the slab and foundation work before a single finish is selected.
A drain can move across a slab. The work may involve saw-cutting, trenching, installing the new line, and repairing the floor. If the house has a post-tension slab, which many Orange County homes do, a specialist should map the steel tendons before anyone cuts. Homeowners can often find a post-tension warning stamped into the garage floor.
None of this means you should not make the change. Sometimes the difficult and expensive route is exactly right because it makes the house function the way you want for the next twenty years. The key is knowing when that work is essential to the desired outcome and when it is simply the first solution that came to mind.
Ask whether the same goal has a less expensive route. If it does not, and the work supports your priorities and fits your constraints, you can move forward with confidence.
Sort every scope item by impact and cost
Go through your written scope and give each item two quick labels: how much it changes daily life in the room, and roughly what it costs. Four useful groups emerge.
High impact, lower cost
Lighting, paint, hardware, a complete backsplash, under-cabinet lighting, or keeping the sink where it is while improving everything around it can transform how a room feels and functions. A counter-depth refrigerator may return several valuable inches to a tight aisle. These items often carry more of the project than people expect. Protect them.
High impact, high cost
Opening a bearing wall, adding plumbing to an island, or relocating a bathroom can be expensive. Sometimes one of these changes is the entire reason for the project. It earns its place when it connects directly to the desired outcome you defined at the beginning.
Lower impact, lower cost
These items may be easy to include as long as they do not crowd out the decisions that matter more.
Lower impact, high cost
Moving a sink several feet across a slab for slightly better flow, relocating a window solely for symmetry, changing a door swing that requires reframing an otherwise untouched wall, or creating flush built-ins on an exterior wall can quietly consume the budget. These ideas are not wrong. They simply deserve a clear cost comparison before they are drawn or priced.
“Lower cost” and “great” are not opposites. Finishes that look and feel excellent do not have to be expensive. You are not necessarily choosing between structural work and a beautiful kitchen. You are choosing where each dollar does the most work toward the outcome you want.
Some constraints are facts, not trade-offs
Budget
Write down both the amount you can spend and the amount you would prefer not to exceed. Structural work, hidden conditions, and every downstream item eventually land here, so budget belongs at the top of the page.
Schedule
A move-in date, school year, lease ending, or family event can shape the scope. Schedules run long more often than homeowners expect, and permitting or product lead times can move everything behind them. Start planning early. Confirm critical selections, ordering responsibilities, and realistic delivery dates before construction begins.
Building codes and approvals
Egress, clearances, structural review, energy requirements, association rules, and local approvals may set minimums the design must meet. Some are simple and some create meaningful downstream work. They are not optional, so identify them while the scope is still flexible.
Choose your non-negotiables
Select two or three non-negotiables, not ten. Tie each one to the outcome the project exists to achieve. If two people need to cook at once, aisle width may be non-negotiable. The countertop material probably is not. Everything else becomes a preference with a price attached, which is what makes informed trade-offs possible when the first numbers come back.
Then write the shortest page in your planning package.
Example non-negotiables
- Maintain a minimum 42-inch aisle on both sides of the island.
- Keep the sink on the exterior wall at the window.
- Keep daily-use storage inside the kitchen footprint.
If the budget tightens, possible adjustments
- Reface the existing cabinets instead of replacing them.
- Keep the existing tile floor and work within the current footprint.
- Leave the dining-room wall in place and enlarge the doorway instead.
- Choose a full backsplash or remove it from the scope rather than paying nearly the same labor for an incomplete version.
This page tells whoever is drawing and pricing the project where flexibility exists. They can carry meaningful alternatives instead of guessing. It also reminds you what you decided when you had the whole picture and nothing was urgent.
Spend where you will feel it
Constraints appear whether or not you list them. Listing them means they arrive as planning decisions instead of surprises. Priorities also get set whether or not you set them. If you do not, the budget or the bid will set them for you.
Sort the decisions first. Then the drawings can answer the right questions, the bids can carry useful alternatives, and the money can land in the parts of the house you actually live in.
Next in this series: Planning documents, engineering, and permits. We will look at how your scope, priorities, and constraints become a package a contractor can meaningfully price.
How Master Build Advisor helps
Master Build Advisor helps homeowners develop a project before construction decisions become expensive. We clarify scope, identify likely downstream work, evaluate feasibility, test budgets, and prepare projects for meaningful contractor pricing.
A central question is simple: Is there a less expensive way to reach the same goal in this particular house? If not, is the expensive route worth it? We help answer that before bids lock assumptions into the project.
The objective is not more paperwork. It is fewer assumptions.
Plan first. Understand the scope and numbers. Make informed decisions. Build with clarity.
Your project. Your scope. Your decisions.
Explore renovation planning and consulting or download the Planning Guide.