
Orange County Kitchen Planning
A kitchen remodel should begin with how the room needs to work, not with cabinets, tile, or an attractive contractor package.
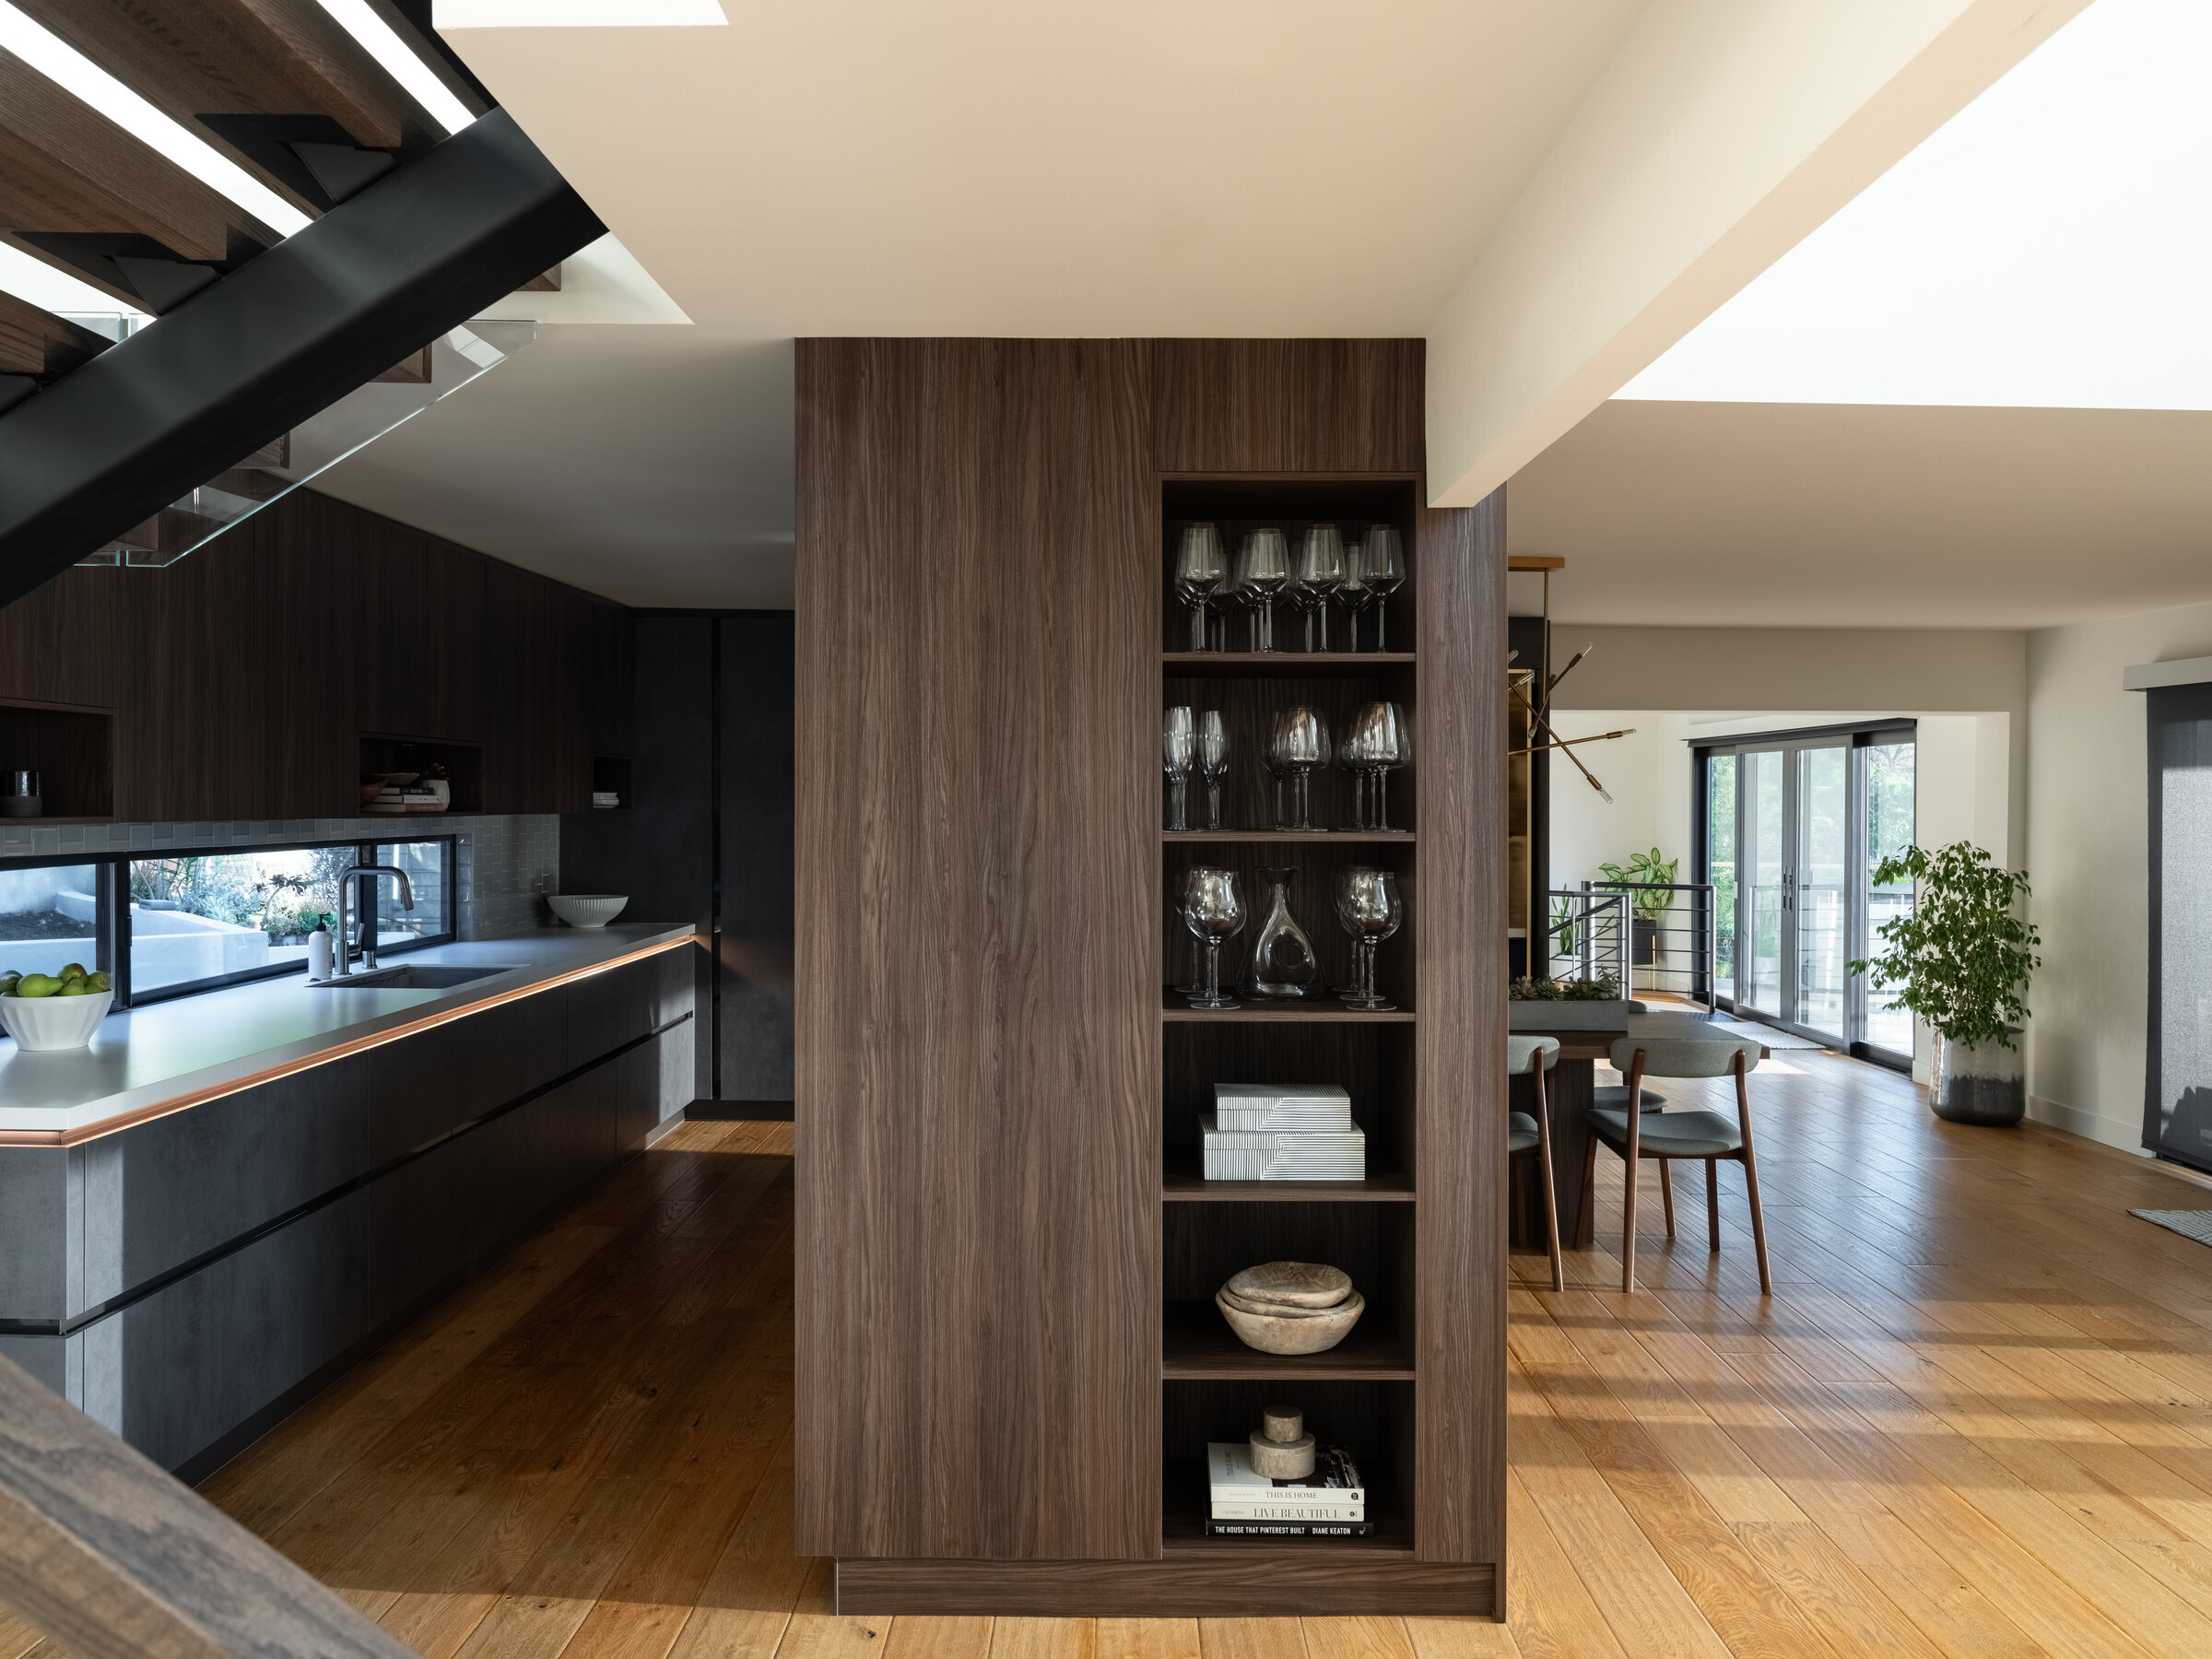
Kitchen remodel planning in Orange County often begins in a showroom or with photographs. Those are useful for discovering preferences, but they do not define the project. Before choosing finishes, determine what is not working, what must change, and which consequences follow from each layout decision.
Define the problem before designing the solution
Is the kitchen short on storage, preparation space, seating, light, circulation, or connection to adjoining rooms? Are appliances badly placed? Does one person block another? Is the project intended to support a growing household, aging in place, entertaining, or resale?
Write the desired outcome in observable terms. “Make it beautiful” does not tell a designer or contractor what success means. “Two people can cook while another person uses the refrigerator without crossing the primary work area” does.
Kitchen remodel planning starts with the existing layout
A completely new layout may be worthwhile, but moving sinks, gas, ventilation, walls, doors, and electrical service creates downstream work. Compare improving the existing arrangement with selective relocation and a full reconfiguration.
Place realistically sized appliances and show door swings, drawer extensions, seating, walkways, trash, pantry storage, and small appliances. A floor plan that looks open can become crowded when everything is operating.
Do not remove a wall simply to create an open kitchen. First identify what the wall contains, what storage or furniture it supports, and how sound, views, lighting, structure, and circulation will change.
Follow every major decision into the adjoining work
Changing cabinet locations affects electrical outlets, lighting, flooring, drywall, paint, countertops, appliances, plumbing, and sometimes windows. Extending flooring into the dining or family room affects transitions, baseboards, doors, and furniture.
A written scope should define where work begins, where it ends, and what happens where new construction meets existing finishes. These edges are where many proposal differences and change orders begin.
Coordinate the systems behind the finishes
Appliance specifications influence electrical, gas, water, ventilation, cabinetry, and clearances. Lighting affects ceilings, switching, task areas, and controls. Plumbing routes can determine whether a sink relocation is straightforward or requires substantial slab or framing work.
Make the decisions that affect rough construction before contractors bid. Decorative selections can remain open when they are supported by realistic allowances and do not change the underlying installation.
Build the budget by scope category
A useful kitchen budget separates demolition, cabinetry, counters, appliances, plumbing, electrical, lighting, flooring, paint, permits, design, engineering, temporary kitchen needs, contractor compensation, and contingency. It also identifies allowances and exclusions.
If the total exceeds the working budget, protect the decisions that solve the original problem. Adjust complexity, product level, custom features, or phasing deliberately rather than cutting items without understanding their role.
Prepare contractors to price the same kitchen
Comparable proposals require a shared scope, drawings, appliance information, known selections, allowances, quantities, assumptions, and exclusions. Otherwise each bidder invents a different kitchen and the totals cannot be compared fairly.
Ask each contractor to identify omissions, alternatives, schedule assumptions, and unresolved risks. The lowest total is not necessarily the best value if it leaves necessary work outside the proposal.
Questions to resolve before requesting bids
- What must work differently when the kitchen is finished?
- Which layout options have been tested?
- What walls, utilities, windows, flooring, and adjoining rooms are affected?
- Which appliance and fixture decisions affect rough construction?
- Where does the scope begin and end?
- Which selections are confirmed and which require allowances?
- What costs sit outside the construction proposal?
- What contingency matches the remaining uncertainty?
Good kitchen remodel planning treats the kitchen as more than a collection of products. It is a working room connected to the structure, systems, and daily life of the house. Plan those relationships first, then ask contractors to price the kitchen you actually intend to build.
Plan the kitchen before the sales appointment.
Master Build Advisor helps Orange County homeowners test layouts, define scope, understand costs, and prepare for comparable contractor proposals.