
Orange County Bathroom Planning
Bathrooms are compact, but the work is highly coordinated. Layout, plumbing, waterproofing, ventilation, lighting, and finishes must agree before construction begins.
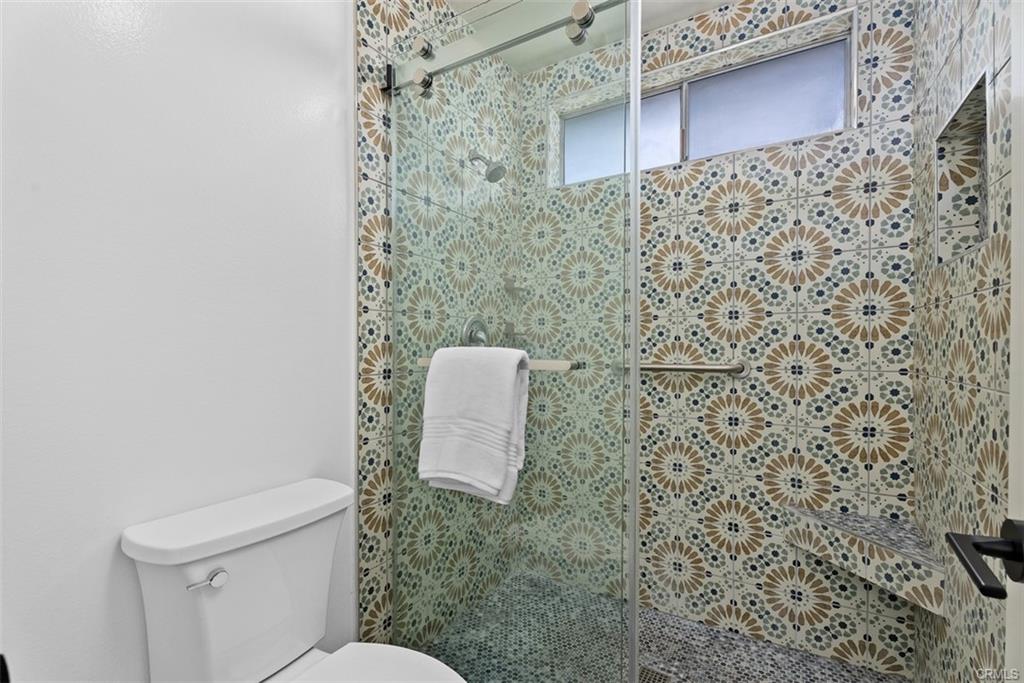
Bathroom remodel planning in Orange County is often reduced to choosing tile and fixtures. The products matter, but the expensive decisions usually involve layout, plumbing locations, waterproofing, ventilation, electrical work, structure, and the condition of the existing room.
Define how the bathroom needs to work before the finish selections create momentum around an incomplete plan.
Start with function and time horizon
Is the project correcting a leak, improving storage, replacing a tub, creating an accessible shower, updating a dated room, or preparing for resale? How long do you expect to use the space, and who needs to use it comfortably?
A primary bathroom shared every morning may need separate functions and better storage. A guest bath may benefit more from durability and simple maintenance. The right scope follows the intended use.
Bathroom remodel planning requires the complete room
Record walls, doors, windows, ceiling conditions, fixtures, vents, outlets, switches, and access below or behind the room. Show door swings, shower glass, drawers, toilet clearances, towel locations, and the space needed to clean and maintain fixtures.
A layout can fit on paper and still be awkward. Test how people move through it and how each component operates before plumbing or framing is relocated.
Understand the cost of moving fixtures
Moving a sink, toilet, tub, or shower can affect drainage, venting, water lines, framing, slab work, ceilings below, inspections, and waterproofing. The same move may be relatively direct in one house and expensive in another.
Investigate the likely route before treating a layout option as a minor variation. If the home is older and the room will be opened, evaluate whether accessible portions of aging plumbing or electrical systems should be addressed while the work is exposed.
A bathroom allowance should not hide an undefined shower system. Waterproofing method, drain, pan, curb or curbless details, niches, benches, valves, glass, tile layout, and substrate preparation belong in the scope.
Plan waterproofing as a system
Waterproofing is not the tile. The project should identify the shower assembly, compatible products, transitions, penetrations, flood testing where applicable, and responsibility for coordination. Mixing components without a clear system can create warranty and performance problems.
Ask what will be documented before the work is covered. Photographs, product information, inspection records, and testing results can provide useful confirmation.
Coordinate ventilation, lighting, and electrical needs
Ventilation should address the room size, duct route, termination, controls, and noise. Lighting should support grooming, shower use, general illumination, and nighttime needs. Electrical planning may include receptacles, dedicated circuits, heated floors, bidet seats, mirrors, fans, and code-required protection.
Fixture specifications affect rough locations. Select or document performance requirements early enough that the electrical and plumbing work are not based on guesses.
Separate design choices from construction decisions
Tile color can remain open longer than shower size, valve type, drain location, vanity dimensions, or lighting locations. Create a decision schedule so choices are made before they affect ordering, rough work, fabrication, or installation.
Use realistic allowances when products are not selected. An allowance should reflect the type and quality you expect, not an artificially low number used to make the initial proposal look attractive.
Price the complete bathroom
Include demolition, protection, plumbing, electrical, framing, drywall, waterproofing, tile, cabinetry, counters, fixtures, glass, ventilation, lighting, paint, permits, design, engineering when needed, cleanup, and contingency. Also identify work outside the room, such as access through an adjoining ceiling or flooring repairs at the doorway.
If the total is too high, return to priorities. Keeping fixture locations, simplifying custom details, adjusting product level, or phasing nonessential work may reduce cost without undermining the core outcome.
Questions to answer before contractor bids
- What problem must the bathroom solve?
- Which layout has been measured and tested?
- Which fixtures are moving, and what systems are affected?
- What waterproofing assembly is specified?
- What ventilation and electrical work is required?
- Which selections must be made before rough construction?
- What work occurs outside the visible room?
- Which costs are allowances, exclusions, or unresolved risks?
Good bathroom remodel planning recognizes that a bathroom may be small, but it is not a simple collection of finishes. A clear planning package gives designers, trades, and contractors the same project to evaluate and gives you control over the decisions before the room is demolished.
Plan what is behind the tile.
Master Build Advisor helps Orange County homeowners define bathroom scope, understand system impacts, test the budget, and prepare for meaningful proposals.