
Planning Better Spaces
A small home does not automatically need more square footage. It needs a clear understanding of what is not working.
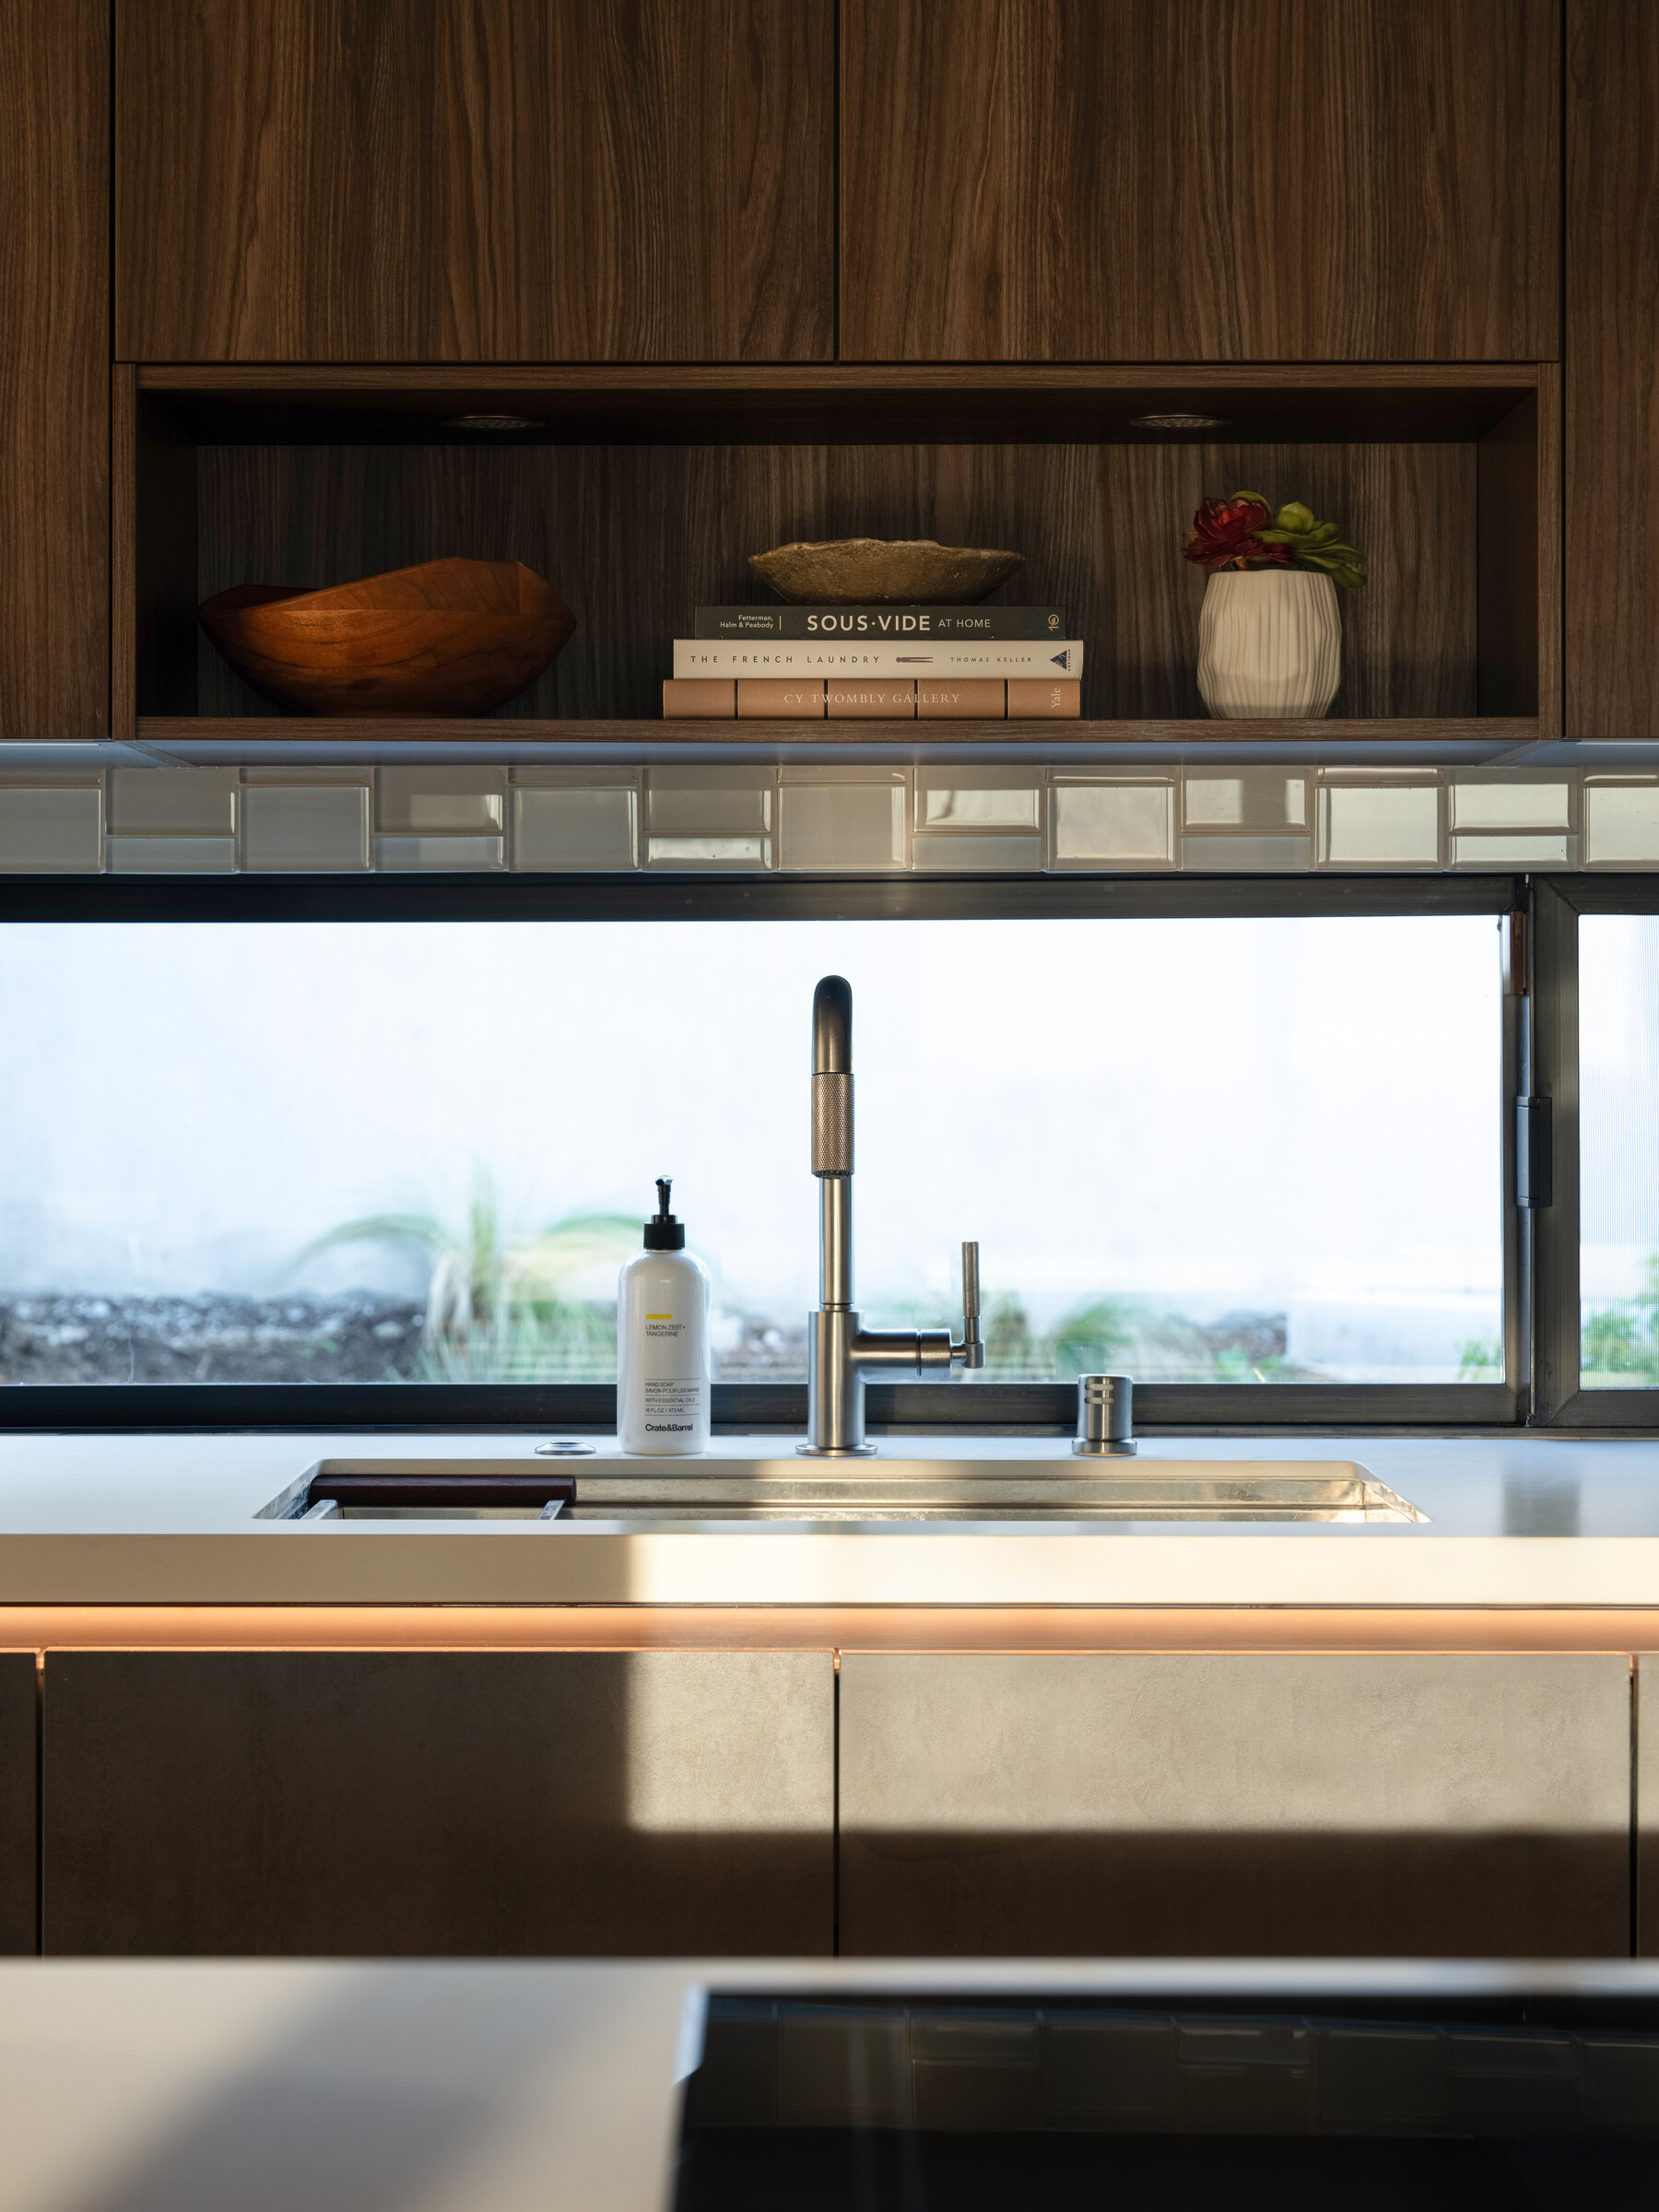
When a home feels too small, the first instinct is often to add space. Sometimes an addition is the right answer. Often, the real problem is that the existing space is poorly organized, storage is in the wrong places, circulation wastes usable area, or rooms no longer support the way the household lives.
Before drawing an addition or removing a wall, define what “more space” is supposed to accomplish. That answer may save money, protect useful rooms, and produce a better project.
Start with the pressure points
Walk through an ordinary day and identify where the house creates friction. Is there nowhere to set groceries? Do two people collide while cooking? Does the dining room sit empty while the kitchen feels crowded? Are coats, shoes, school supplies, or work equipment stored far from where they are used?
Write the problems as observable conditions. “The house feels cramped” is difficult to design around. “Only one person can open the refrigerator while someone is using the sink” gives the planning process something specific to solve.
Do not begin with the wall you want to remove. Begin with the activity that is not working. The wall may be the problem, or it may be supporting storage, utilities, sound control, and furniture placement that you still need.
Measure what the house is already doing well
Remodeling plans often focus so heavily on deficiencies that useful features are accidentally lost. A separate room may provide quiet, privacy, a place for homework, or a way to contain cooking noise. A hallway may seem inefficient but keep bedrooms separated from entertaining areas.
Your written scope should identify what must improve and what must be protected. That prevents an attractive concept from solving one problem while creating three new ones.
Test layout before adding square footage
Reworking the existing footprint can be less expensive than an addition, but only when the consequences are understood. Moving kitchens and bathrooms can affect plumbing, electrical service, ventilation, structure, flooring, ceilings, permits, and adjoining finishes.
Compare at least three approaches:
- Improve storage, furniture placement, lighting, and finishes within the existing layout
- Reconfigure rooms or openings while staying inside the existing building envelope
- Add conditioned square footage because the required functions genuinely do not fit
The cheapest concept drawing is not necessarily the least expensive project. A small layout change that moves every utility may cost more than a modest expansion in a simpler location.
Storage should follow use
More cabinets do not guarantee better storage. Inventory what needs a home, how often it is used, and where it is used. Daily items deserve the easiest access. Occasional items can occupy higher, deeper, or more remote storage.
Built-ins can be valuable when they solve a defined need and fit the architecture. They can also make a room less flexible. Before committing, test door swings, drawer clearances, furniture dimensions, electrical locations, and the amount of open wall the room will retain.
Circulation is usable space
Paths through a room need enough width, but excess circulation consumes square footage without supporting an activity. Plans should show how people move between doors, appliances, seating, work areas, and outdoor spaces.
Do not evaluate a floor plan as an empty diagram. Place realistically sized furniture and test how doors, drawers, and appliances operate. A room can meet a nominal dimension and still be uncomfortable once it is furnished.
Light and sightlines change the experience of size
Daylight, layered lighting, consistent flooring, and well-considered views can make a compact home feel calmer and more connected. That does not mean every wall should disappear. Strategic openings, interior glazing, wider doorways, and aligned sightlines may provide connection while preserving useful separation.
Lighting plans should support activities, not simply add a grid of recessed fixtures. Include task lighting where work occurs, ambient light for general use, and accent lighting where it improves orientation or highlights architecture.
Define the budget before the design outruns it
A small home can still contain expensive work. Structural changes, relocated utilities, custom cabinetry, window changes, and finish repairs can add cost quickly. Build a budget by scope category and include design, engineering, permits, temporary living impacts, contingency, and work created at the edges of the project.
If the numbers do not fit, return to the desired outcome. Protect the improvements that solve the core problem and adjust the rest deliberately.
Questions to answer before calling contractors
- Which daily activities are difficult in the current house?
- What functions are missing, and which simply need better organization?
- What existing features must be protected?
- Can the desired outcome fit within the current footprint?
- Which walls, utilities, and finishes could be affected?
- What furniture and storage must the finished rooms accommodate?
- What is the working budget, including planning and contingency?
The goal is not to make a small home imitate a large one. It is to use the available space intentionally and invest where the change will improve daily life.
Make the space work before deciding to add more.
Master Build Advisor can help you compare layout options, downstream costs, and practical tradeoffs before you seek construction proposals.