
Remodel Planning Deep Dive
Engineering for a Remodel: When You Need It and When You Don’t
What engineers do, when they are needed, and how early engineering can prevent expensive structural surprises.
Many remodels do not need a structural engineer.
If you are replacing cabinets, finishes, flooring, fixtures, or other nonstructural components, engineering is usually not part of the project. The line starts to change when the project affects something the house depends on to stand up, such as bearing walls, beams, posts, roof framing, foundations, retaining walls, or the way structural loads travel through the building.
That does not mean every project that looks structural automatically requires an engineer. Some work can be designed using standard code provisions. Once the proposed work requires structural calculations or falls outside those prescriptive rules, engineering is usually required. The building department ultimately determines what must be submitted for permit.
The planning question is not simply, “Do I need an engineer?”
It is, “Are we changing how the house carries weight or resists movement, and what will that decision require us to build?”
When a remodel is likely to need structural engineering
Usually not
- Replacing cabinets, countertops, flooring, tile, fixtures, and finishes
- Remodeling a kitchen or bathroom without moving structural walls
- Removing a partition that has been confirmed to be non-bearing
- Replacing roof covering without changing the framing or adding unusual loads
“Usually not” does not mean “no permit” or “no technical requirements.” Plumbing, electrical, mechanical, waterproofing, energy, and other code requirements may still apply. Even a non-bearing wall may need to be shown on permit documents, depending on the work and the jurisdiction.
Often yes
- Removing or creating a large opening in a bearing wall
- Creating a large opening in an exterior wall
- Adding a room or second story
- Changing the roofline or modifying trusses
- Adding or altering beams, posts, footings, or foundations
- Building certain retaining walls
- Building on or near a significant slope
- Cutting, coring, or significantly altering a post-tension slab
These are practical guidelines, not a substitute for review of your particular house. Existing construction, site conditions, the size of the proposed change, and local requirements all affect the answer.
The wall question
Wall removal is one of the most common places homeowners encounter engineering.
If a wall is carrying roof, floor, or other structural loads, those loads have to go somewhere else. The solution may include a beam above the opening, posts at each end, connections between the components, and new footings below the posts.
The better question is not simply, “Can this wall come out?”
It is, “What will it take to create the opening we want?”
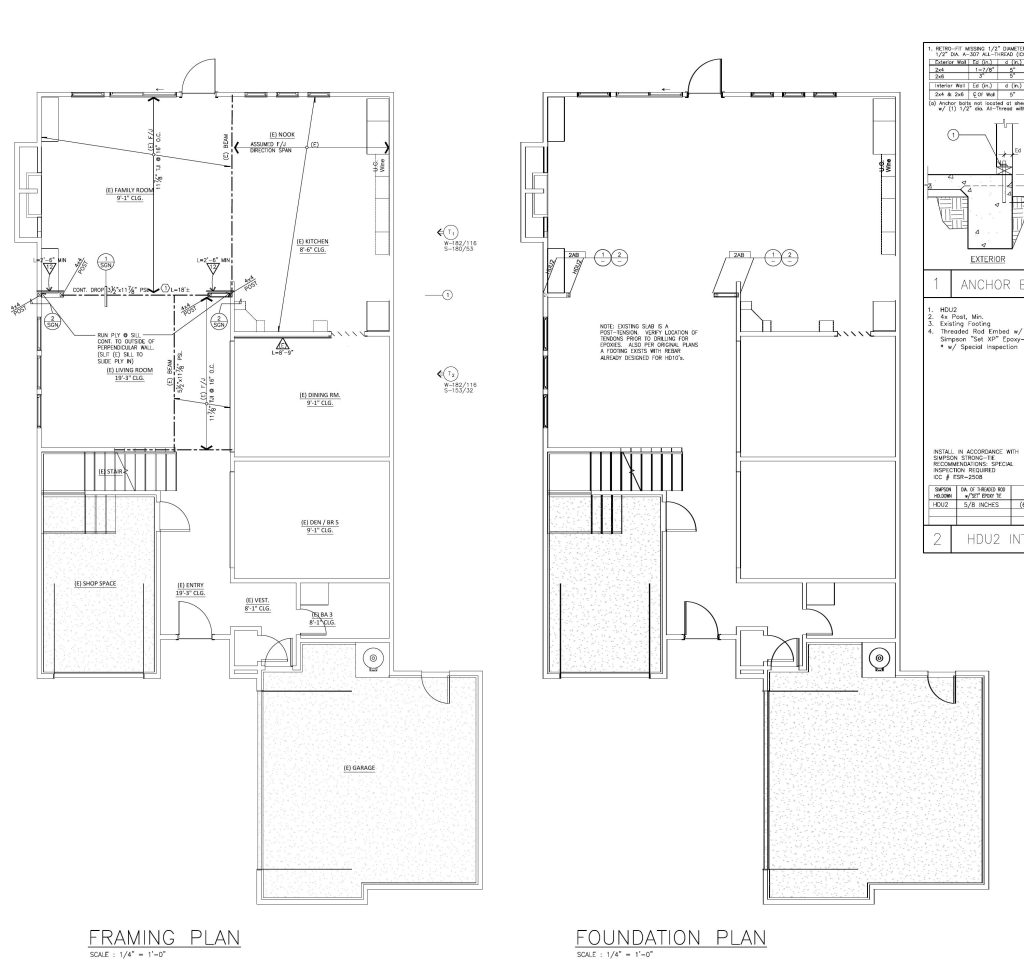
This is why scope comes first. The engineer needs to understand the outcome you want, while the homeowner needs to understand the construction consequences of each structural option.
What a structural engineer actually produces
For a typical residential remodel, the engineer may prepare structural calculations, structural drawings, or both. The work can determine:
- how much load a beam must carry
- the size and material of the beam
- whether posts are required
- what those posts bear on below
- whether new footings are needed
- how structural components connect
- whether additional shear or lateral resistance is required
- which anchors, straps, bolts, hangers, or other hardware are needed
Where required, the engineer also evaluates the building’s ability to resist lateral forces such as wind and earthquakes. The result is not simply a statement that the project is safe. It is a set of instructions showing the contractor what structural work must actually be built.
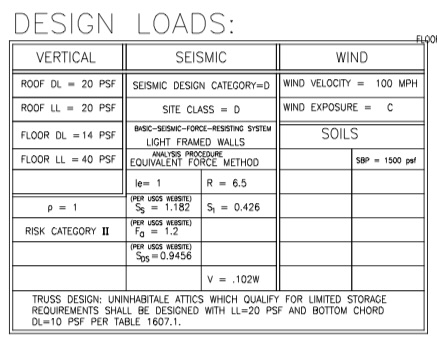
Engineering can change the project
Suppose you want to open a wall between the kitchen and living room. There may be several structural solutions:
- a dropped beam
- a flush beam concealed in the ceiling
- one or more posts
- a larger opening instead of completely removing the wall
- a wood beam or a steel beam
- new footings below concentrated loads
- a different configuration that preserves part of the existing structural system
Those options can have very different construction costs. A flush beam may look cleaner but require more demolition and reconstruction. A post may simplify the structure but affect furniture placement and circulation. A larger footing may affect flooring, plumbing, or nearby finishes.
The engineer understands the structural implications. The contractor understands the cost and sequencing of building each option. The designer understands how each option affects the space. Bringing those perspectives together before the plans are finished can prevent a beautiful design from becoming unnecessarily expensive to build.
Engineering can reduce uncertainty, but it cannot always eliminate hidden conditions. Existing framing, undocumented alterations, concealed utilities, damaged materials, or foundation conditions may only become visible after demolition. A good plan identifies what is known, what still needs verification, and how the team will respond if the house tells a different story.
Foundations, slopes, and soils
Sometimes structural engineering is not the only engineering involved. Projects with significant additions, unusual foundation conditions, retaining walls, grading, or slopes may also require a geotechnical or soils investigation. The structural engineer may need information from that report to design the foundation.
This should be identified early. Discovering during plan check that a soils report is required can add both cost and time.
Post-tension slabs deserve special attention
Post-tension slabs contain steel tendons placed under significant tension. You do not want someone casually cutting, drilling, or coring through one.
This can become important during seemingly ordinary remodel work, especially when plumbing fixtures or drains are being relocated. Before significant cutting or coring, the slab should be evaluated and the tendons located using an appropriate nondestructive method. Depending on the proposed change, engineering may also be required.
This is exactly the kind of condition that belongs in planning, not in a surprise conversation after demolition begins.
When the plans require a special inspector
Some engineered work must be observed or tested by a qualified special inspector. This person is not the regular city building inspector and is not simply another set of eyes hired for reassurance. A special inspector has specific qualifications and documents particular work identified by the code, the approved plans, or a Statement of Special Inspections.
On residential remodels, special inspection is commonly associated with:
- post-installed adhesive or epoxy anchors in concrete or masonry
- certain structural welding or high-strength bolting
- some reinforced concrete, masonry, or shotcrete work
- piles, drilled piers, soil compaction, or other specialized foundation and earthwork
- an engineered detail that explicitly states special inspection is required
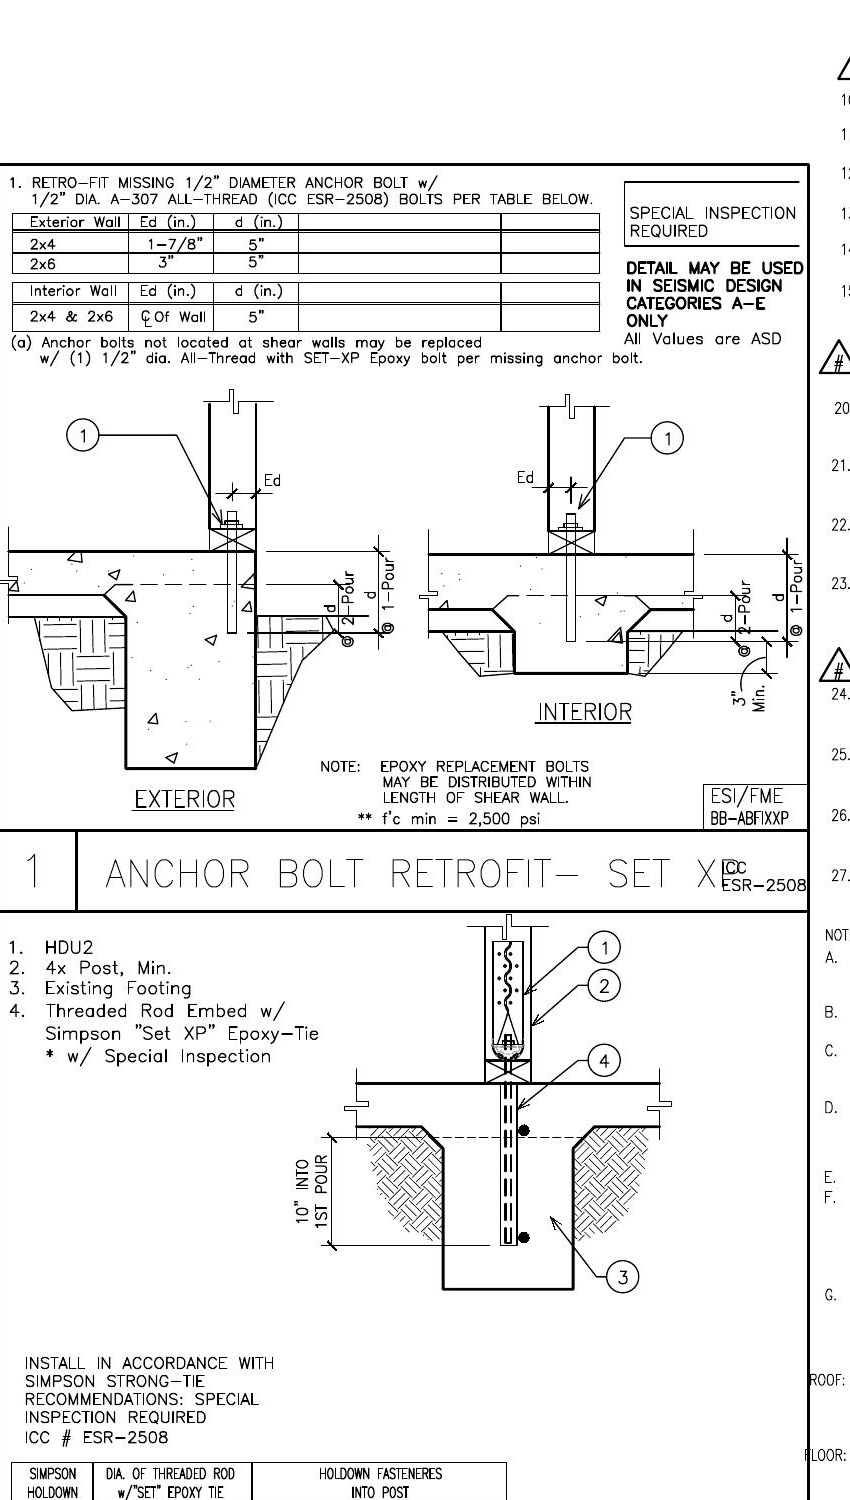
The timing matters. Some work must be observed while it is being installed. If an anchor is placed, a weld is concealed, or concrete is poured before the required observation occurs, the building department or engineer may require the work to be exposed, tested, removed, or rebuilt.
Special inspection does not replace normal building inspections, and it is different from an engineer’s structural observation. Each has a different purpose.
Questions to answer before construction
- Which details require special inspection?
- Is the inspection continuous or periodic?
- Who hires and coordinates the inspector?
- Must the inspector be approved by the local jurisdiction?
- How much notice is required before the work begins?
- Who receives the reports, and when may the work be covered?
- Are return visits, testing, and possible reinspection included in the budget?
The exact requirement comes from the approved plans, the engineer’s inspection notes, the applicable code, and the local building department. California’s current building code addresses special inspections in Chapter 17. Local jurisdictions may also maintain approval requirements for special inspectors.
Engineering and electrical are different questions
Homeowners sometimes hear the word “calculation” and assume a structural engineer is required. Not necessarily.
Adding major electrical loads such as EV charging, electric HVAC equipment, induction cooking, or other equipment may require an electrical load calculation to determine whether the existing service has enough capacity. That is generally an electrical design and permitting issue, not the structural engineer’s work.
A service or panel upgrade can still be a significant project cost, so it belongs in the planning discussion early.
When engineering should happen
Engineering usually occurs after the basic layout is established but before permit drawings are completed. The engineer needs to know what you want to build before calculating how to support it.
You do not necessarily want to finish every drawing before asking the structural questions. If the design depends on removing a major wall, changing the roof, creating a large opening, or adding substantial new space, involve the engineer early enough to compare practical options.
Engineering can also appear during plan check. A jurisdiction may review the drawings and request structural calculations or additional details. That is not necessarily a sign that something went wrong. It can simply be part of the review process.
Engineering is not a default line item
You do not need to hire an engineer simply because you are remodeling a house. You also do not want to discover after the design is finished that the project depends on a structural solution nobody evaluated.
During planning, ask:
- Are we changing something that carries load or helps the building resist movement?
- Will structural calculations probably be required?
- Are there several ways to accomplish what we want?
- How will those solutions change the scope, schedule, and budget?
- Will any work require a special inspector to be present?
Answer those questions before construction, not after demolition.
How Master Build Advisor helps
Master Build Advisor helps homeowners develop the project before construction decisions become expensive. We clarify scope, identify likely downstream work, evaluate feasibility, develop planning documents, test budgets, and prepare projects for meaningful contractor pricing.
If engineering is likely to be needed, we help define the structural question around the homeowner’s actual goal. That gives the engineer room to evaluate reasonable options instead of being asked to support a design that has already been locked in.
Then we keep the construction consequences visible in the project budget.
The objective is not more paperwork. It is fewer assumptions.
Plan first. Understand the scope and numbers. Make informed decisions.
Your project. Your scope. Your decisions.
Continue the planning series: