
LIVING SPACES | PLAN FIRST GUIDE
A living room remodel can look deceptively simple. Change the flooring, update the fireplace, add built-ins, improve the lighting, and make the room feel more finished. But these choices affect one another, and the expensive part is often not the finish you select. It is discovering too late that the room was planned around an image instead of the way you actually live.
Before you ask a contractor for a proposal, define what the room needs to do, what is not working now, and which changes deserve the largest share of your budget. That is the Plan First approach: your project, your scope, your decisions.
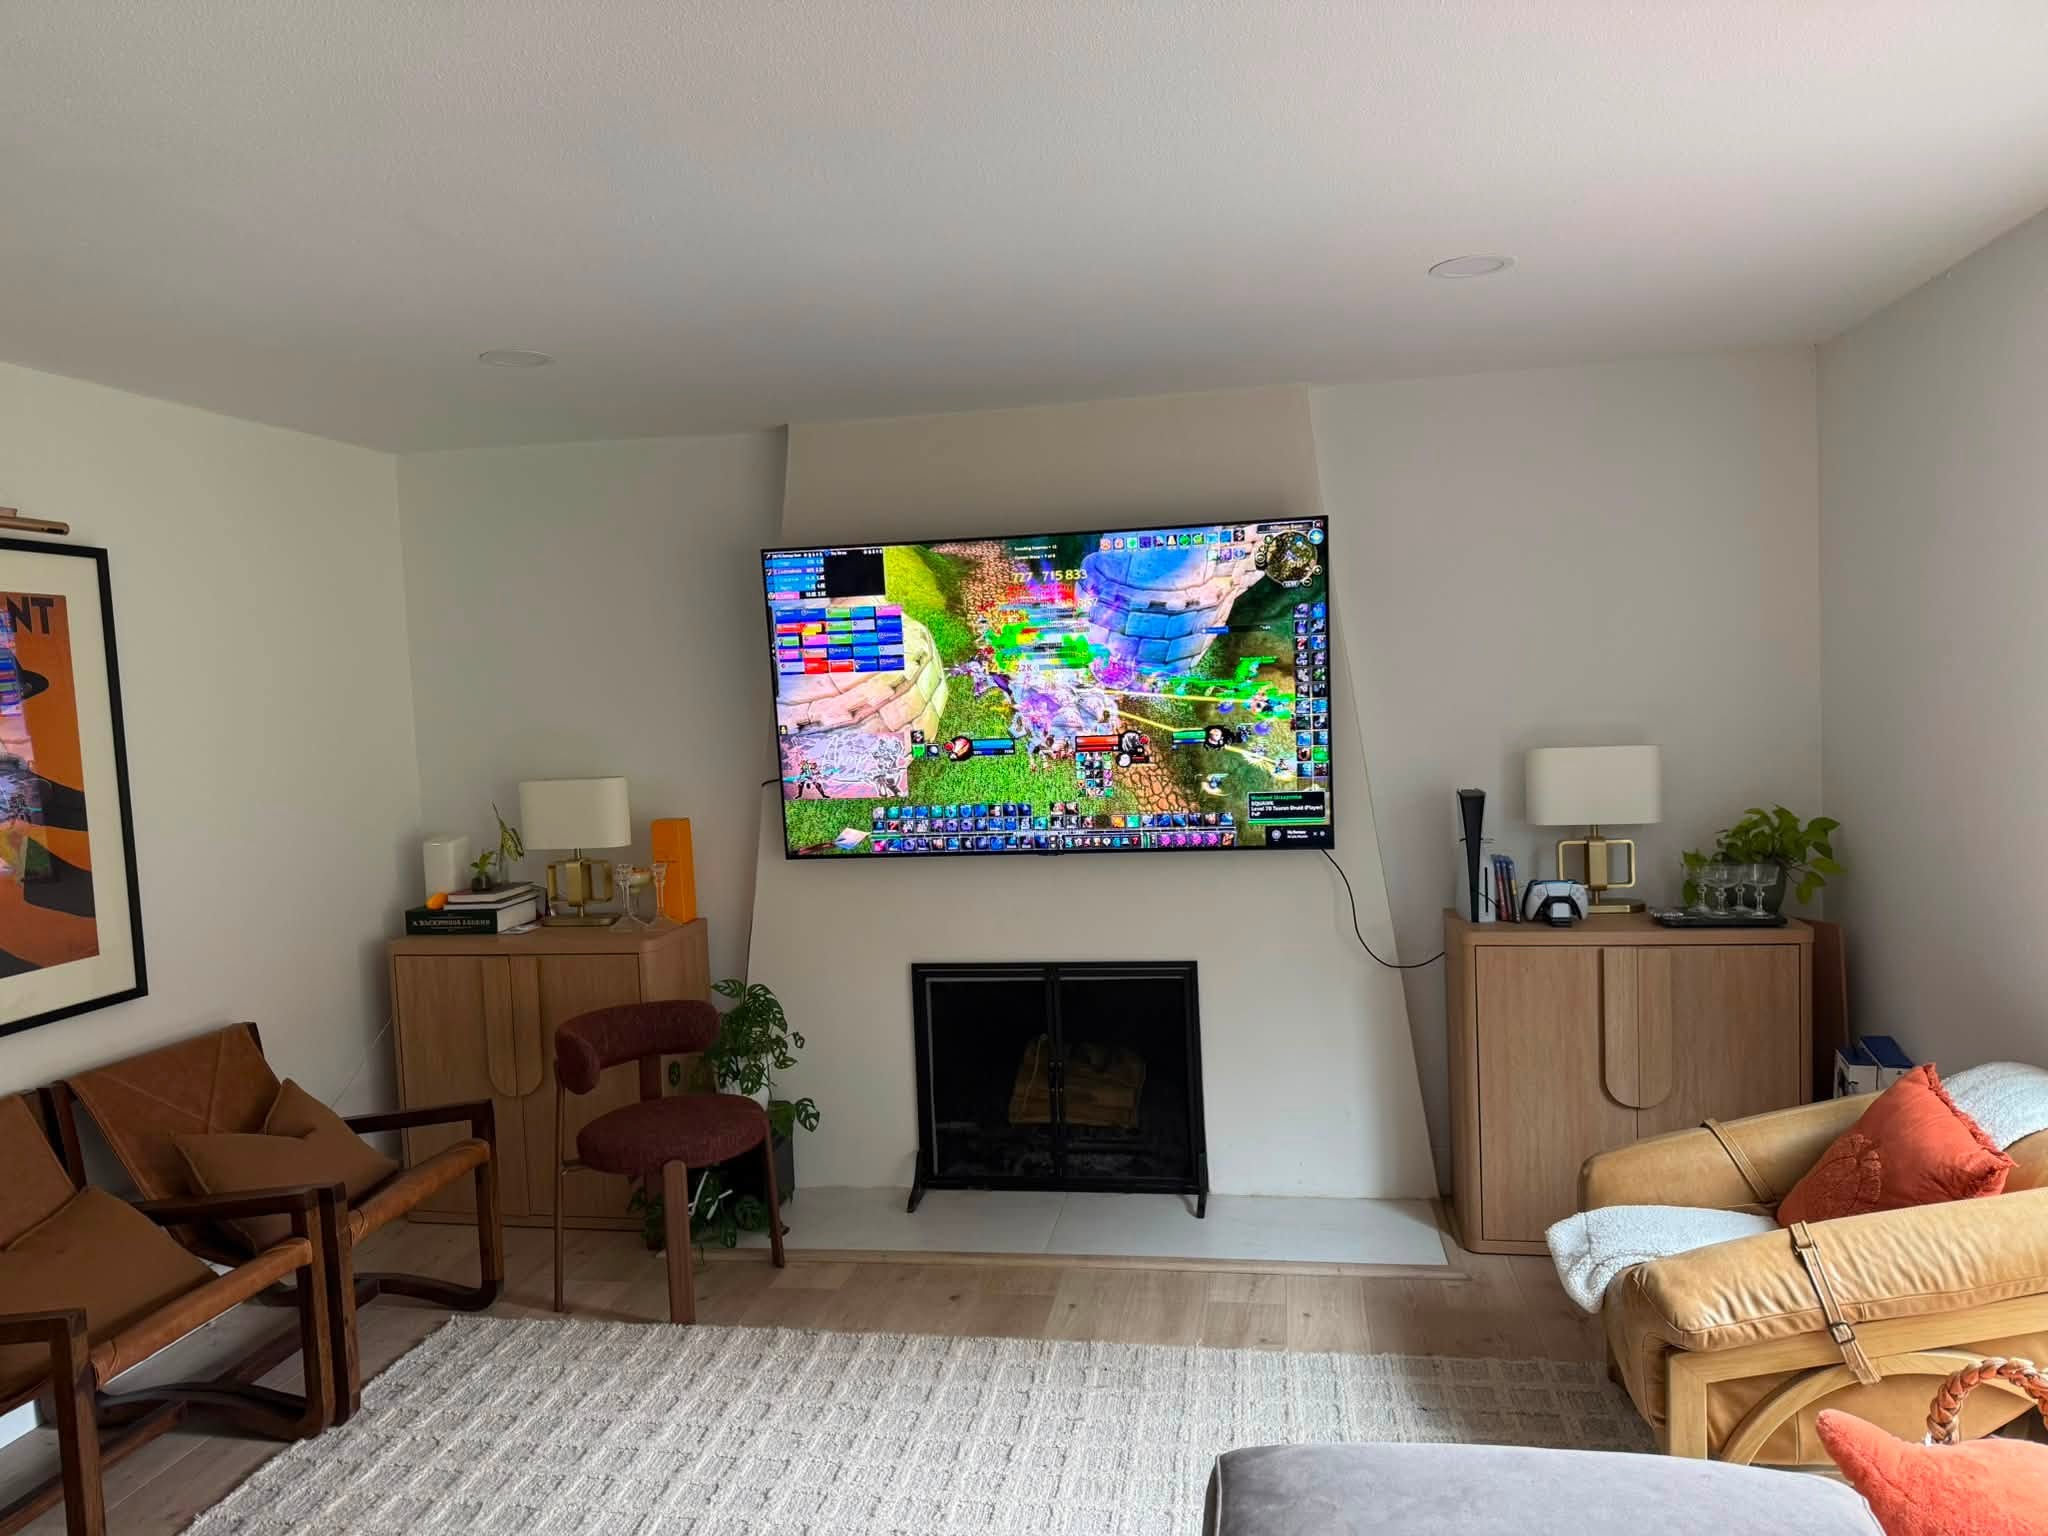
Start with the life happening in the room
A living room may need to support conversation, television, children, pets, entertaining, reading, homework, storage, or a connection to an outdoor space. A family room may be informal and durable. A front living room may need to welcome guests without becoming a room nobody uses.
Write down the activities the space must support before you choose materials. Ask:
- How many people use the room on an ordinary day?
- Where does everyone sit, and what sightlines matter?
- What needs to be stored here?
- Is the television meant to dominate the room or disappear into it?
- Does glare affect the screen or the comfort of the room?
- Where do cords, speakers, gaming equipment, toys, books, and charging devices belong?
- Does the room need quieter separation, or a more open connection to adjacent spaces?
- What must remain flexible as your household changes?
If you have not yet defined the result you want, begin with Defining Your Desired Outcome. It helps turn a broad wish for a “better room” into a useful planning direction.
Separate the problem from the proposed solution
Homeowners often arrive with a solution already in mind: remove a wall, install a larger door, build cabinetry, relocate the television, or replace the fireplace. The idea may be right, but first identify the problem it is supposed to solve.
If the room feels cramped, the cause might be circulation, oversized furniture, poor storage, a badly placed opening, or the way two rooms compete for the same function. Removing a wall may help, but it can also eliminate storage, create acoustic problems, expose the kitchen, and add structural, electrical, flooring, and permit costs.
Planning gives you the chance to compare more than one response to the same problem. Sometimes a targeted change delivers the experience you want without turning the project into a major structural remodel.
Plan the whole wall, not one feature at a time
Fireplace walls and media walls are common examples of decisions that need coordination. The fireplace, television, cabinetry, furniture, lighting, outlets, ventilation, clearances, and viewing height all share the same limited area.
A contractor can price a fireplace update. A cabinet company can price built-ins. An electrician can add outlets. But unless the complete wall is planned first, each trade may solve its own portion without protecting the overall result.
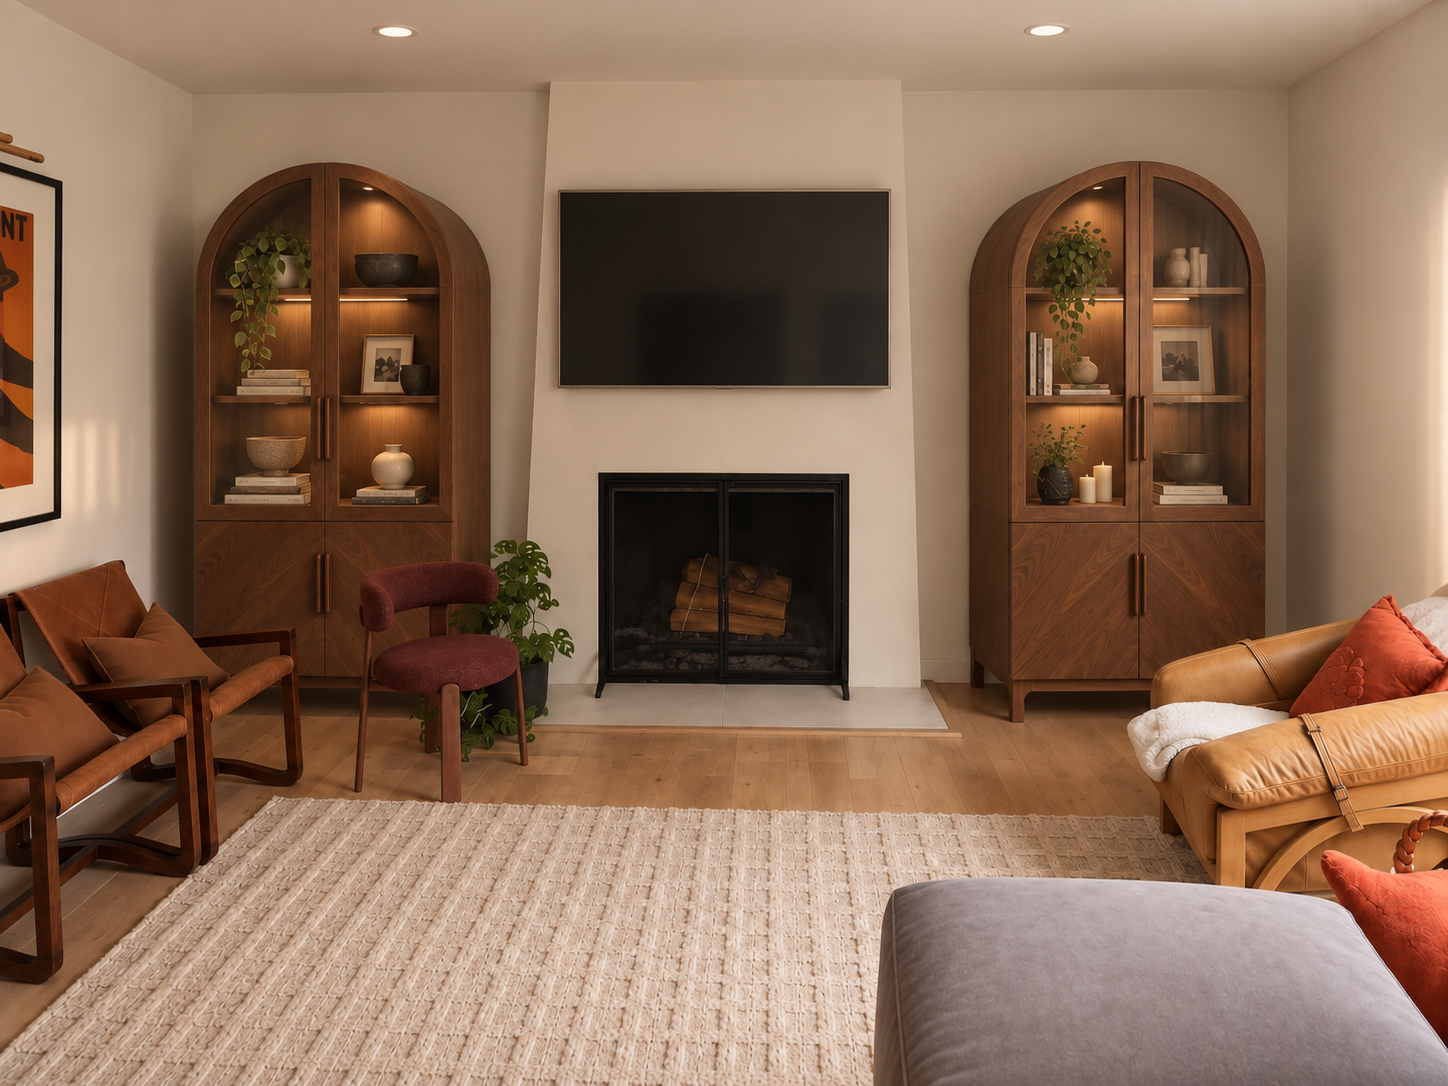
This does not mean every living room needs formal architectural drawings. It means the important decisions should be coordinated in a written scope, supported by measurements, product information, sketches, elevations, or other drawings when they help communicate the intended result. Read Plans: Your Scope, Drawn for more on choosing the right level of documentation.
Decide what deserves custom work
Custom cabinetry can solve unusual dimensions, conceal equipment, integrate lighting, and create a highly finished result. It can also consume a large share of the budget. Freestanding furniture, modular systems, or a combination of custom and ready-made pieces may accomplish the same priorities for less.
Compare options against the outcome, not against a vague idea of what a remodel is supposed to include. If exact symmetry and built-in storage are essential, custom work may be worthwhile. If flexibility and cost control matter more, furniture may be the better answer.
Test the budget by system
A single allowance for “living room remodel” hides the decisions that drive cost. Break the project into systems so you can see where the money is going:
- Demolition and protection of adjacent areas
- Structural work and engineering, if walls or openings change
- Windows, exterior doors, waterproofing, and energy requirements
- Electrical, lighting, controls, data, and audio
- Fireplace work and required clearances
- Cabinetry, millwork, and storage
- Flooring transitions, baseboards, drywall, and paint
- Permits, inspections, design, and contingency
This makes it easier to evaluate alternatives. You can see whether a structural opening is worth postponing the cabinetry, whether new flooring should extend into adjacent rooms, or whether the current fireplace can remain while the rest of the wall improves. Use Establishing Priorities and Constraints to decide what is essential, preferred, and optional.
Do not leave sound and lighting until the end
Open spaces, hard flooring, large windows, high ceilings, and minimal window coverings can create echo and make television or conversation harder to hear. If walls or ceilings will be opened, that is the moment to consider insulation, wiring, speaker locations, and other sound-control choices. The Home Acoustics guide explains what to address before the walls close.
Lighting also needs layers. General illumination, task lighting, accent lighting, natural light, screen glare, and evening comfort should be considered together. Adding fixtures to a reflected ceiling plan or a coordinated sketch is far less expensive than improvising after the drywall is repaired.
Know when permits and specialists may be needed
Paint, furnishings, and many finish updates may not require permits. Structural changes, new or altered electrical work, changes to exterior openings, and some fireplace work often do. Requirements vary by jurisdiction and project scope, so confirm them with the appropriate building department before work begins.
An engineer, architect, interior designer, lighting specialist, cabinet designer, fireplace specialist, or audiovisual professional may be useful for part of the project. Planning first helps you hire the right expertise for a defined purpose instead of asking one person to make every decision.
A better proposal starts with a better scope
Once the outcome, priorities, products, responsibilities, and drawings are clear, contractors can price the same project. That gives you a more meaningful comparison than collecting proposals based on different assumptions.
You remain free to manage the work yourself, hire your own contractors, or explore construction through BristolCo when the project and timing are a good fit. The planning work has value either way because it belongs to you.
Plan the room before you price the remodel
Download the MBA Planning Guide to start organizing your desired outcome, scope, priorities, and budget. If you want an experienced second set of eyes, start a planning conversation.